Property photo 1
Property photo 2
Property photo 3
Property photo 4
Property photo 5
6 Beds
6 Baths
9,551 sqft

$6,999,999

7094 Anna Dr, Brentwood TN, 37027

Price per sqft$732.91
Built in2026
Property size9,551 sqft
Property typeResidential
Courtesy of Onward Real Estate, Laura Baugh Listing Contact: 6153303051

Overview

Active

Listed Apr 2, 2026

Updated 12h ago

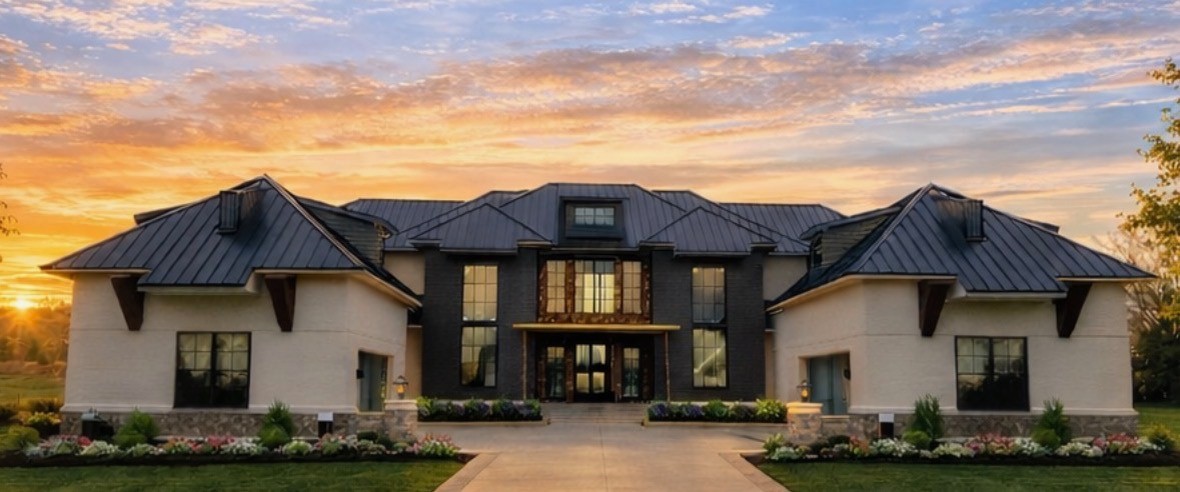
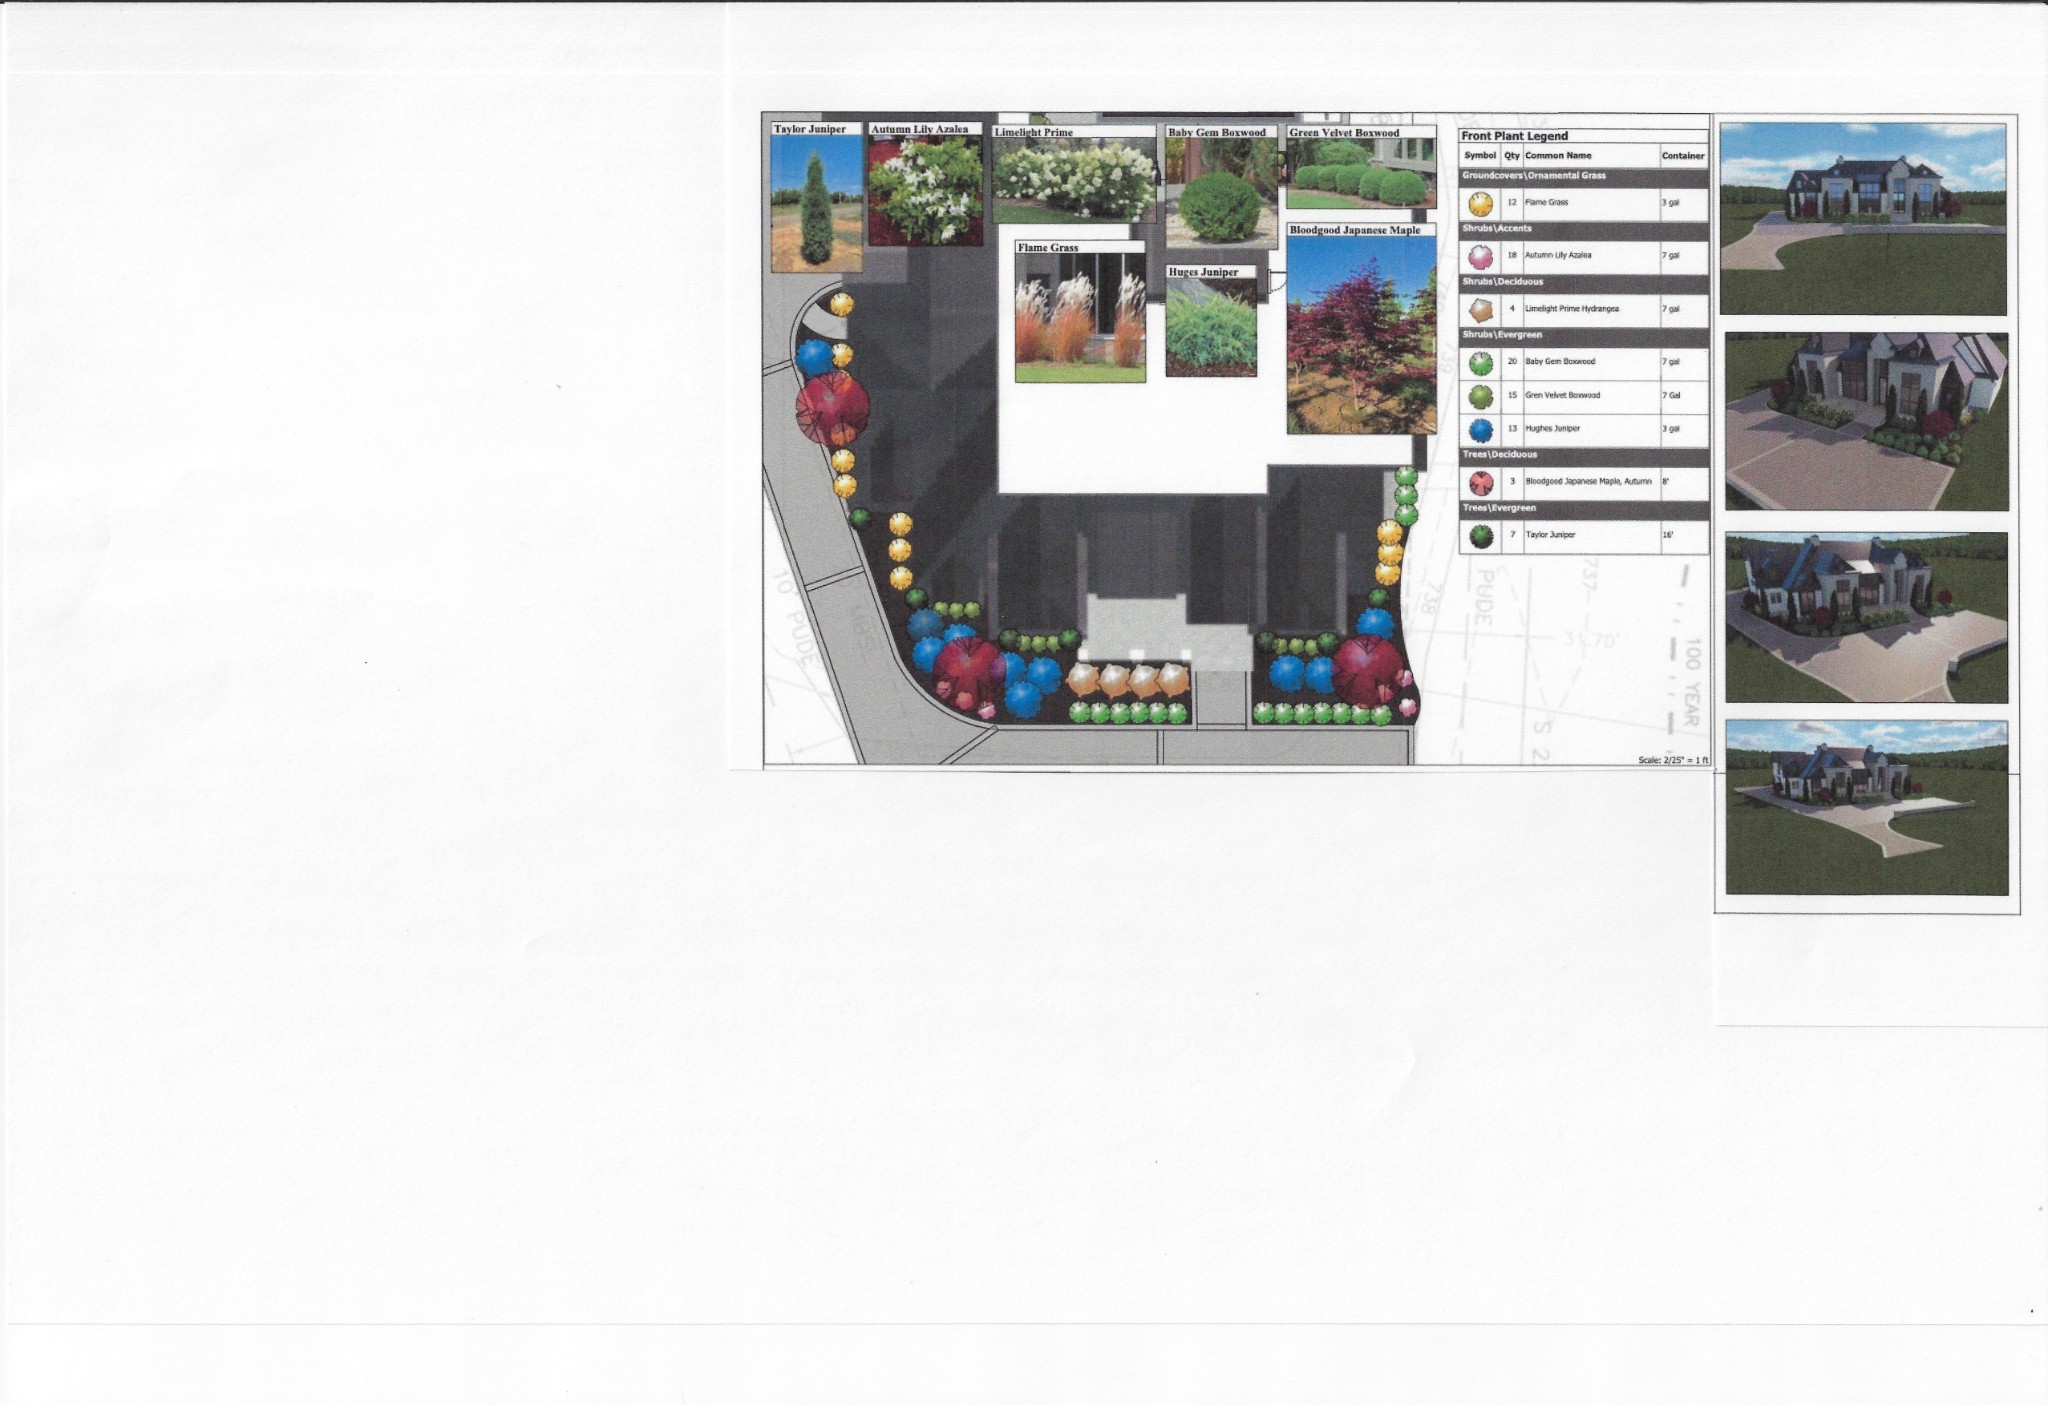
Distinctive architecture and a thoughtfully designed floor plan set this residence apart in the gated Brentwood community of Anna. Set on a level cul-de-sac homesite, with common space bordering rear and side, the property offers a combination of privacy and outdoor enjoyment. Inside, warm finishes, dramatic ceiling heights and careful details create a home suited for everyday living or entertaining. The symmetrical wings, multiple rooflines and central two-story entry give the home a strong presence, while the landscaping and approach create a beautiful first impression.

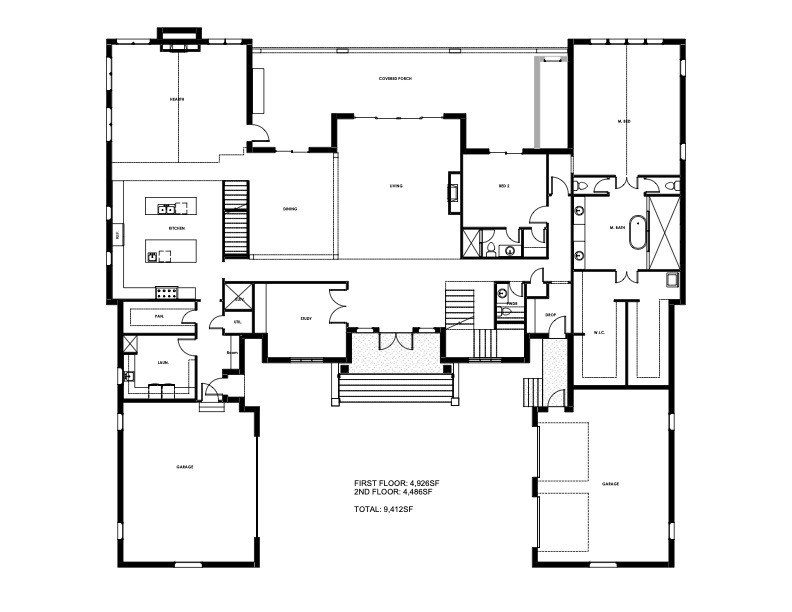
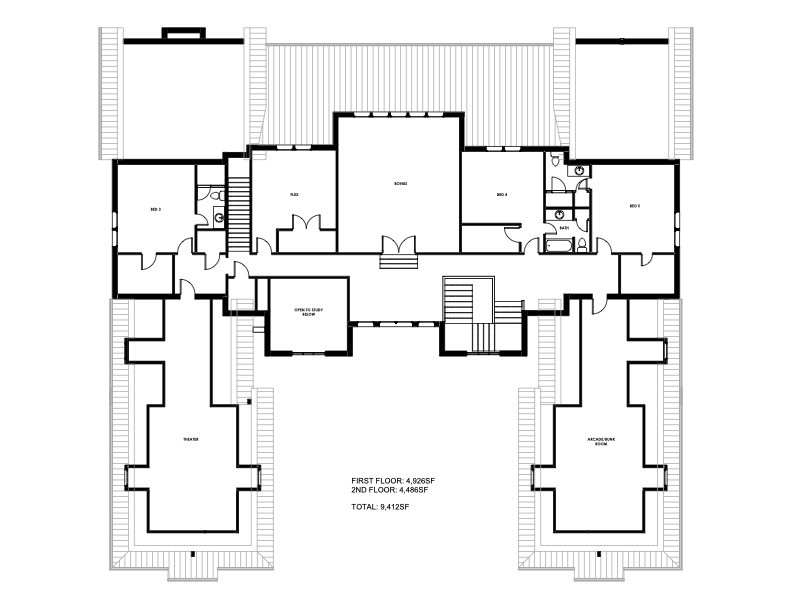
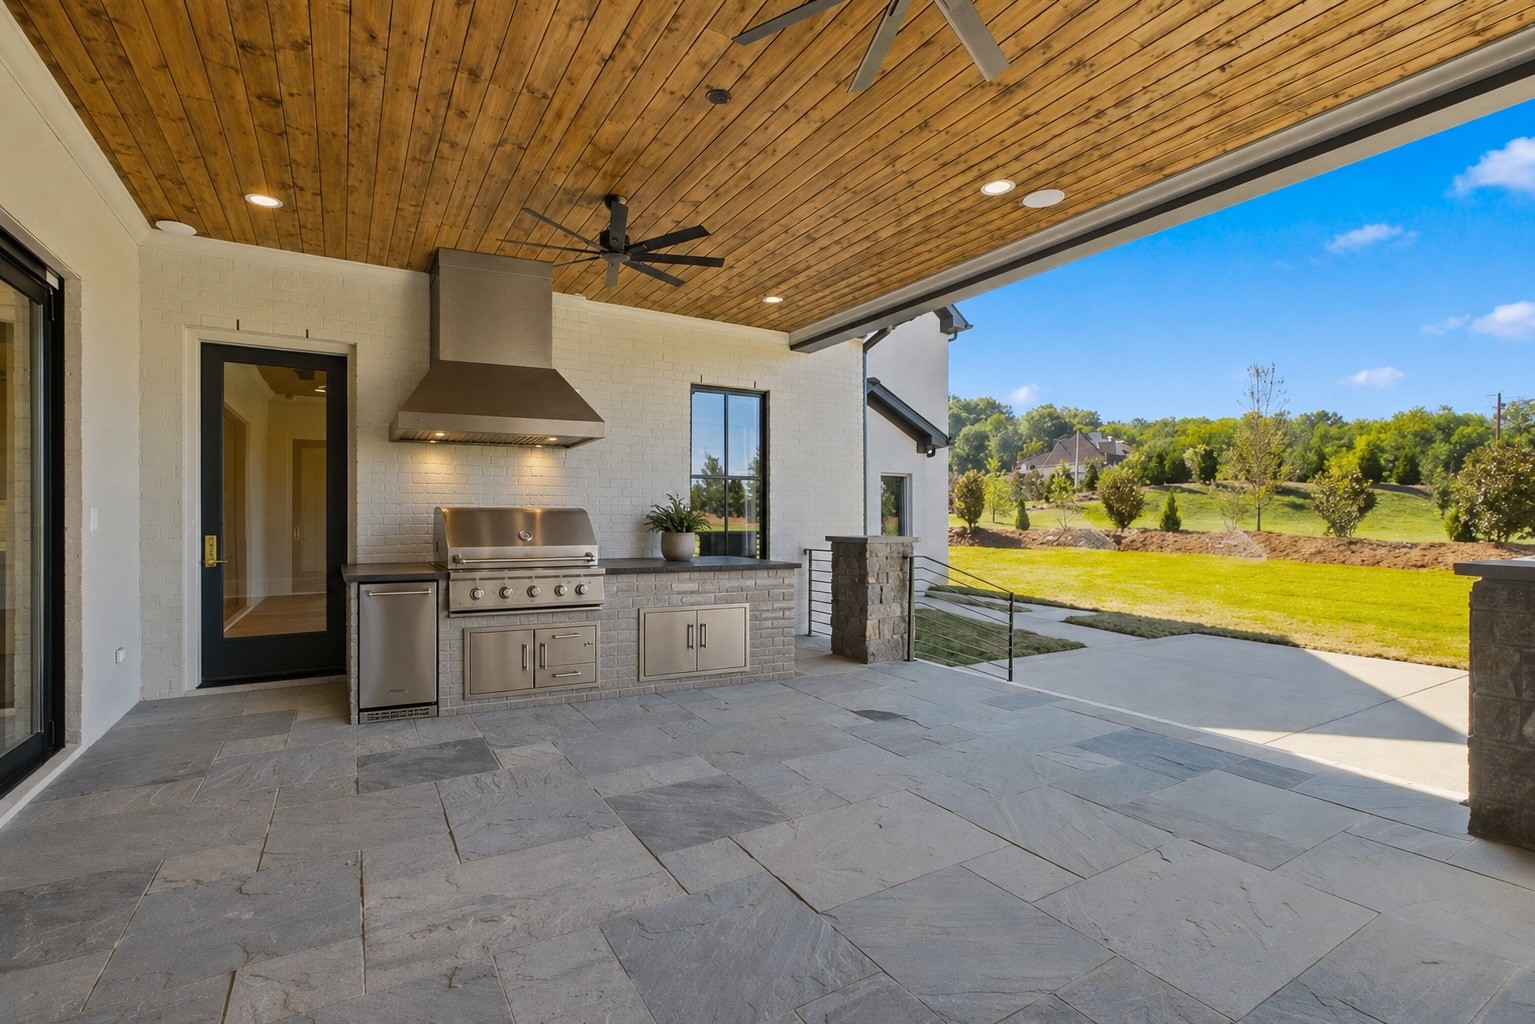
The chef's kitchen features two custom islands, Brazilian quartz countertops, ceiling-height cabinetry, a metal vent hood and a separate prep kitchen pantry. Monogram Elite appliances offer Wi-Fi connectivity, while a dedicated wine room includes a beverage center and wine chiller. A large hearth room joins the kitchen with a fireplace and access to back porch. The outdoor living area extends entertaining space with kitchen, fireplace, dining and leisure areas. A private office with soaring ceilings. The main-level primary suite offers private laundry and a beautifully finished bath with soaking tub and separate wet room. A second ensuite bedroom is located on main level. Four additional bedrooms upstairs feature custom-built closets, floor-to-ceiling tiled showers and custom vanities. Additional living spaces include a two-story study with French doors, a 7.1 Dolby Atmos theatre area with wet bar and beverage center, an arcade room plumbed for a wet bar, and a bonus recreation room with wet bar. An exercise room and two additional flex rooms, each approximately 22 x 16, provide versatility for guests, hobbies, work or additional storage. An elevator for convenient access. Two separate two-car garages feature epoxy-finished floors and dual drop zones. The flat backyard is spacious and private for a pool. Builder pool incentive available; ask for details. Add'l l features listed in Media Section

$46,571/mo

Est. mortgage payment based on a $6,999,999 home price.

All estimates are provided by Luxury Presence for informational purposes only. Actual amounts may vary.

Additional information

MLS® ID
3167581

Interior Features

Bedrooms
6
Bathrooms
6
Fireplace
Yes
Cooling
Yes
Heating
Yes
Basement
No

Exterior Features

Lot Size
0.56 Acres

Other Property Details

Taxes
$8,137
Tax Frequency
Annually
Association Fee Frequency
Monthly
Garage
Yes
Pets Allowed
Yes
New Construction
Yes
55+/Senior Community
No

Listings courtesy of Middle Tennessee Regional Multiple Listing Service as distributed by MLS GRID

All information deemed reliable but not guaranteed and should be independently verified. All properties are subject to prior sale, change or withdrawal. Neither listing broker(s) nor The Starling Davis Group shall be responsible for any typographical errors, misinformation, misprints and shall be held totally harmless. Properties displayed may be listed or sold by various participants in the MLS.

Based on information submitted to the MLS GRID as of 5:07 AM UTC on 11/12/2026. All data is obtained from various sources and may not have been verified by broker or MLS GRID. Supplied Open House Information is subject to change without notice. All information should be independently reviewed and verified for accuracy. Properties may or may not be listed by the office/agent presenting the information.

©2026
Middle Tennessee Regional Multiple Listing Service . All rights reserved.

DMCA Notice


Powered by Luxury Presence