Property photo 1
Property photo 2
Property photo 3
Property photo 4
Property photo 5
3 Beds
3 Baths
2,328 sqft

$525,000

7708 Sunbar Ln, Nashville TN, 37211

Price per sqft$225.52
Built in2014
Property size2,328 sqft
Property typeResidential
Courtesy of Keller Williams Realty Nashville/Franklin, Beth Torrence Listing Contact: 6154036736

Overview

Active

Listed Oct 13, 2026

Updated 13h ago

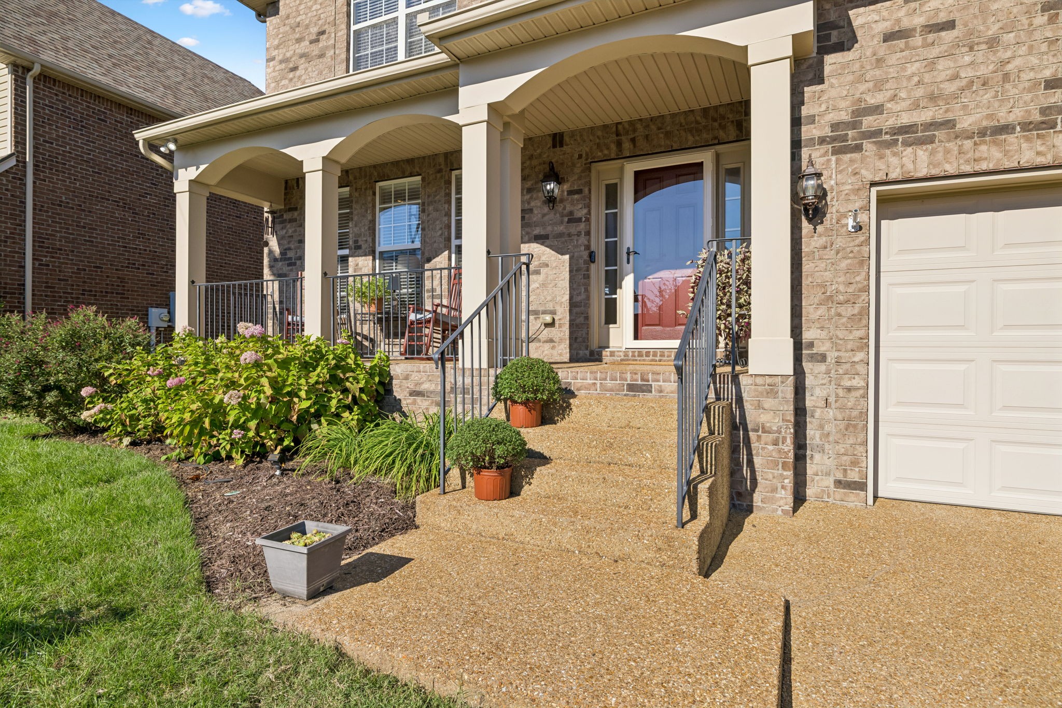
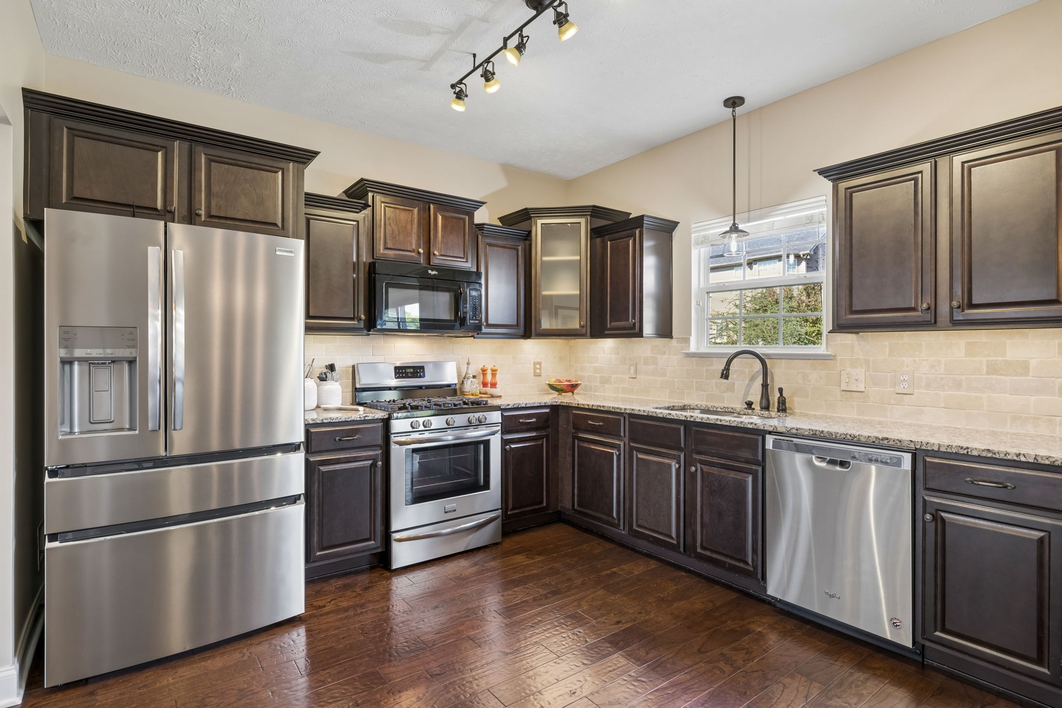
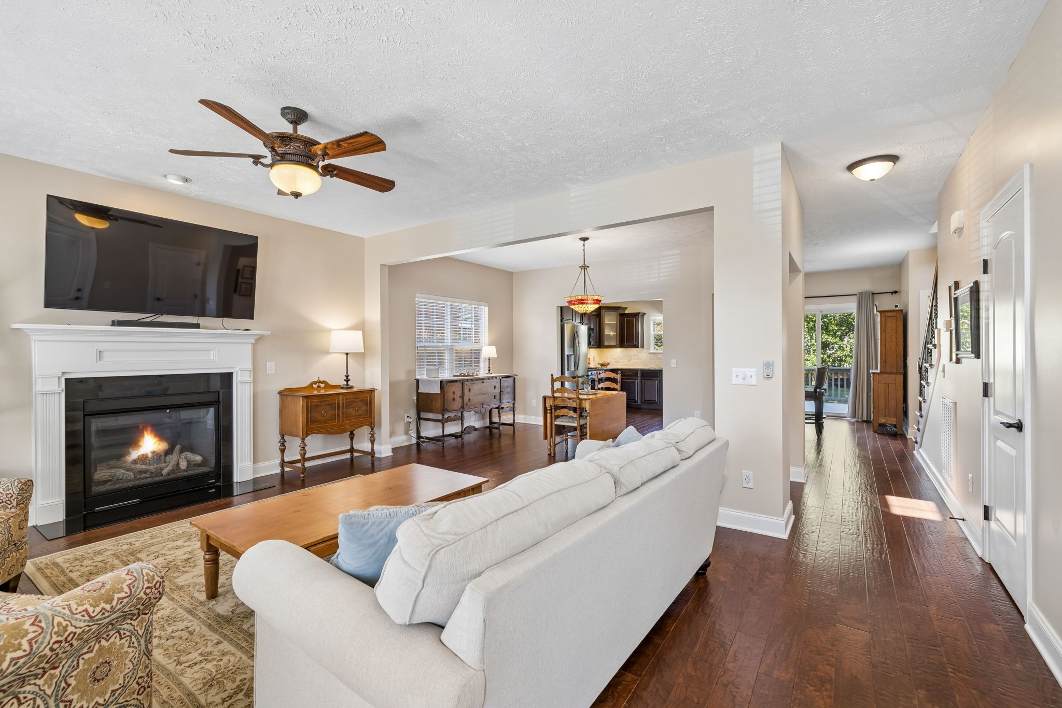
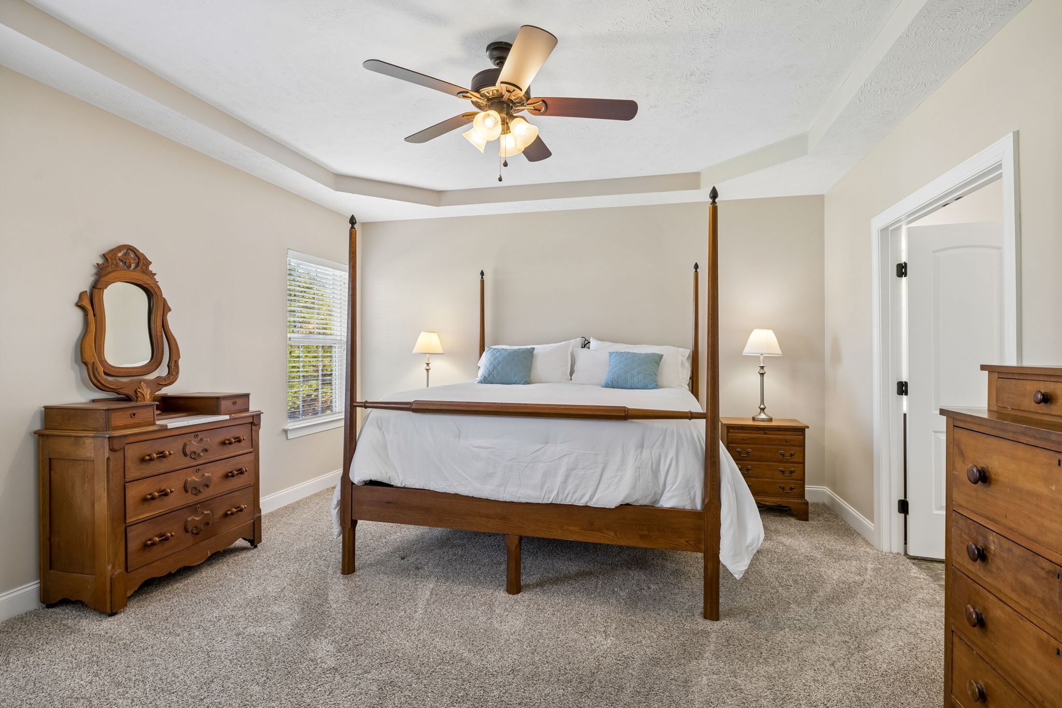
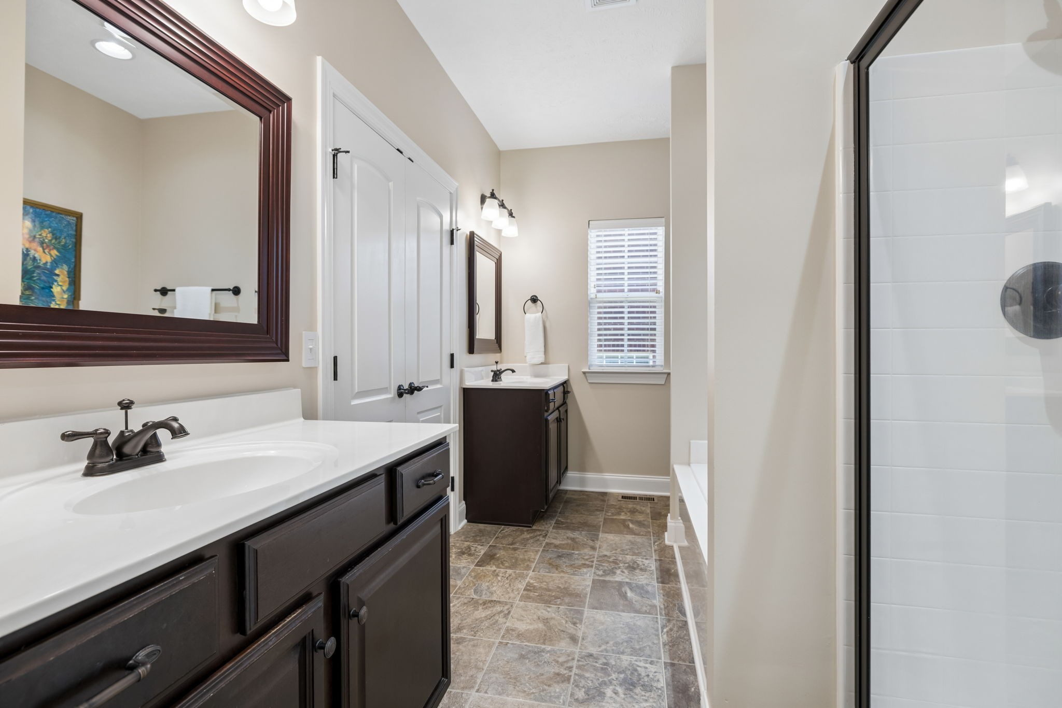
OPEN HOUSE Sunday, October 18, 2-4 PM. Immaculately clean from top to bottom and truly move-in ready, this Sugar Valley home has been meticulously maintained, with every maintenance box checked from the roof to the crawlspace. A rocking-chair front porch welcomes you home, while an open floor plan, main-level primary suite, and flat, level backyard make everyday living easy. Convenient to Mill Creek Greenway and the shops and restaurants of nearby Lenox Village. Hardwood floors, natural light, and neutral paint create an attractive backdrop for your own style. The living room's gas fireplace anchors the main gathering space, while the open dining area keeps everyone connected. The kitchen features granite countertops, a travertine backsplash, rich espresso cabinetry, and a refrigerator that's approximately one year old and stays. The main-level primary suite features a tray ceiling, two separate vanities, a jetted tub, and a separate shower. Main-level laundry adds convenience. Upstairs, two additional bedrooms, a full bath with dual sinks, and a rec/game room that could also serve as a fourth bedroom offer flexible space for your needs. Generous walk-in unfinished storage keeps larger belongings easy to reach and offers potential for additional finished space. An Andersen sliding door opens to the freshly painted deck overlooking the level backyard, with room for outdoor dining, gardening, or a game of fetch. The connected gas grill stays and is ready to use. The two-car garage has 220V wiring for EV charging. Recent investments include a roof approximately two years old and crawlspace encapsulation with a dehumidifier and a transferable lifetime warranty. Twice-yearly HVAC service and available maintenance records document the owners' consistent care. Receive a 1% lender credit at closing when financing through our preferred lender, subject to buyer qualification and lender terms.

$3,493/mo

Est. mortgage payment based on a $525,000 home price.

All estimates are provided by Luxury Presence for informational purposes only. Actual amounts may vary.

Additional information

MLS® ID
3619995

Interior Features

Bedrooms
3
Bathrooms
3
Fireplace
Yes
Cooling
Yes
Heating
Yes
Basement
No

Exterior Features

Lot Size
0.15 Acres

Other Property Details

Taxes
$3,535
Tax Frequency
Annually
Association Fee Frequency
Yearly
Garage
Yes
Pets Allowed
Yes
55+/Senior Community
No

Listings courtesy of Middle Tennessee Regional Multiple Listing Service as distributed by MLS GRID

All information deemed reliable but not guaranteed and should be independently verified. All properties are subject to prior sale, change or withdrawal. Neither listing broker(s) nor The Starling Davis Group shall be responsible for any typographical errors, misinformation, misprints and shall be held totally harmless. Properties displayed may be listed or sold by various participants in the MLS.

Based on information submitted to the MLS GRID as of 4:11 AM UTC on 10/15/2026. All data is obtained from various sources and may not have been verified by broker or MLS GRID. Supplied Open House Information is subject to change without notice. All information should be independently reviewed and verified for accuracy. Properties may or may not be listed by the office/agent presenting the information.

©2026
Middle Tennessee Regional Multiple Listing Service . All rights reserved.

DMCA Notice


Powered by Luxury Presence