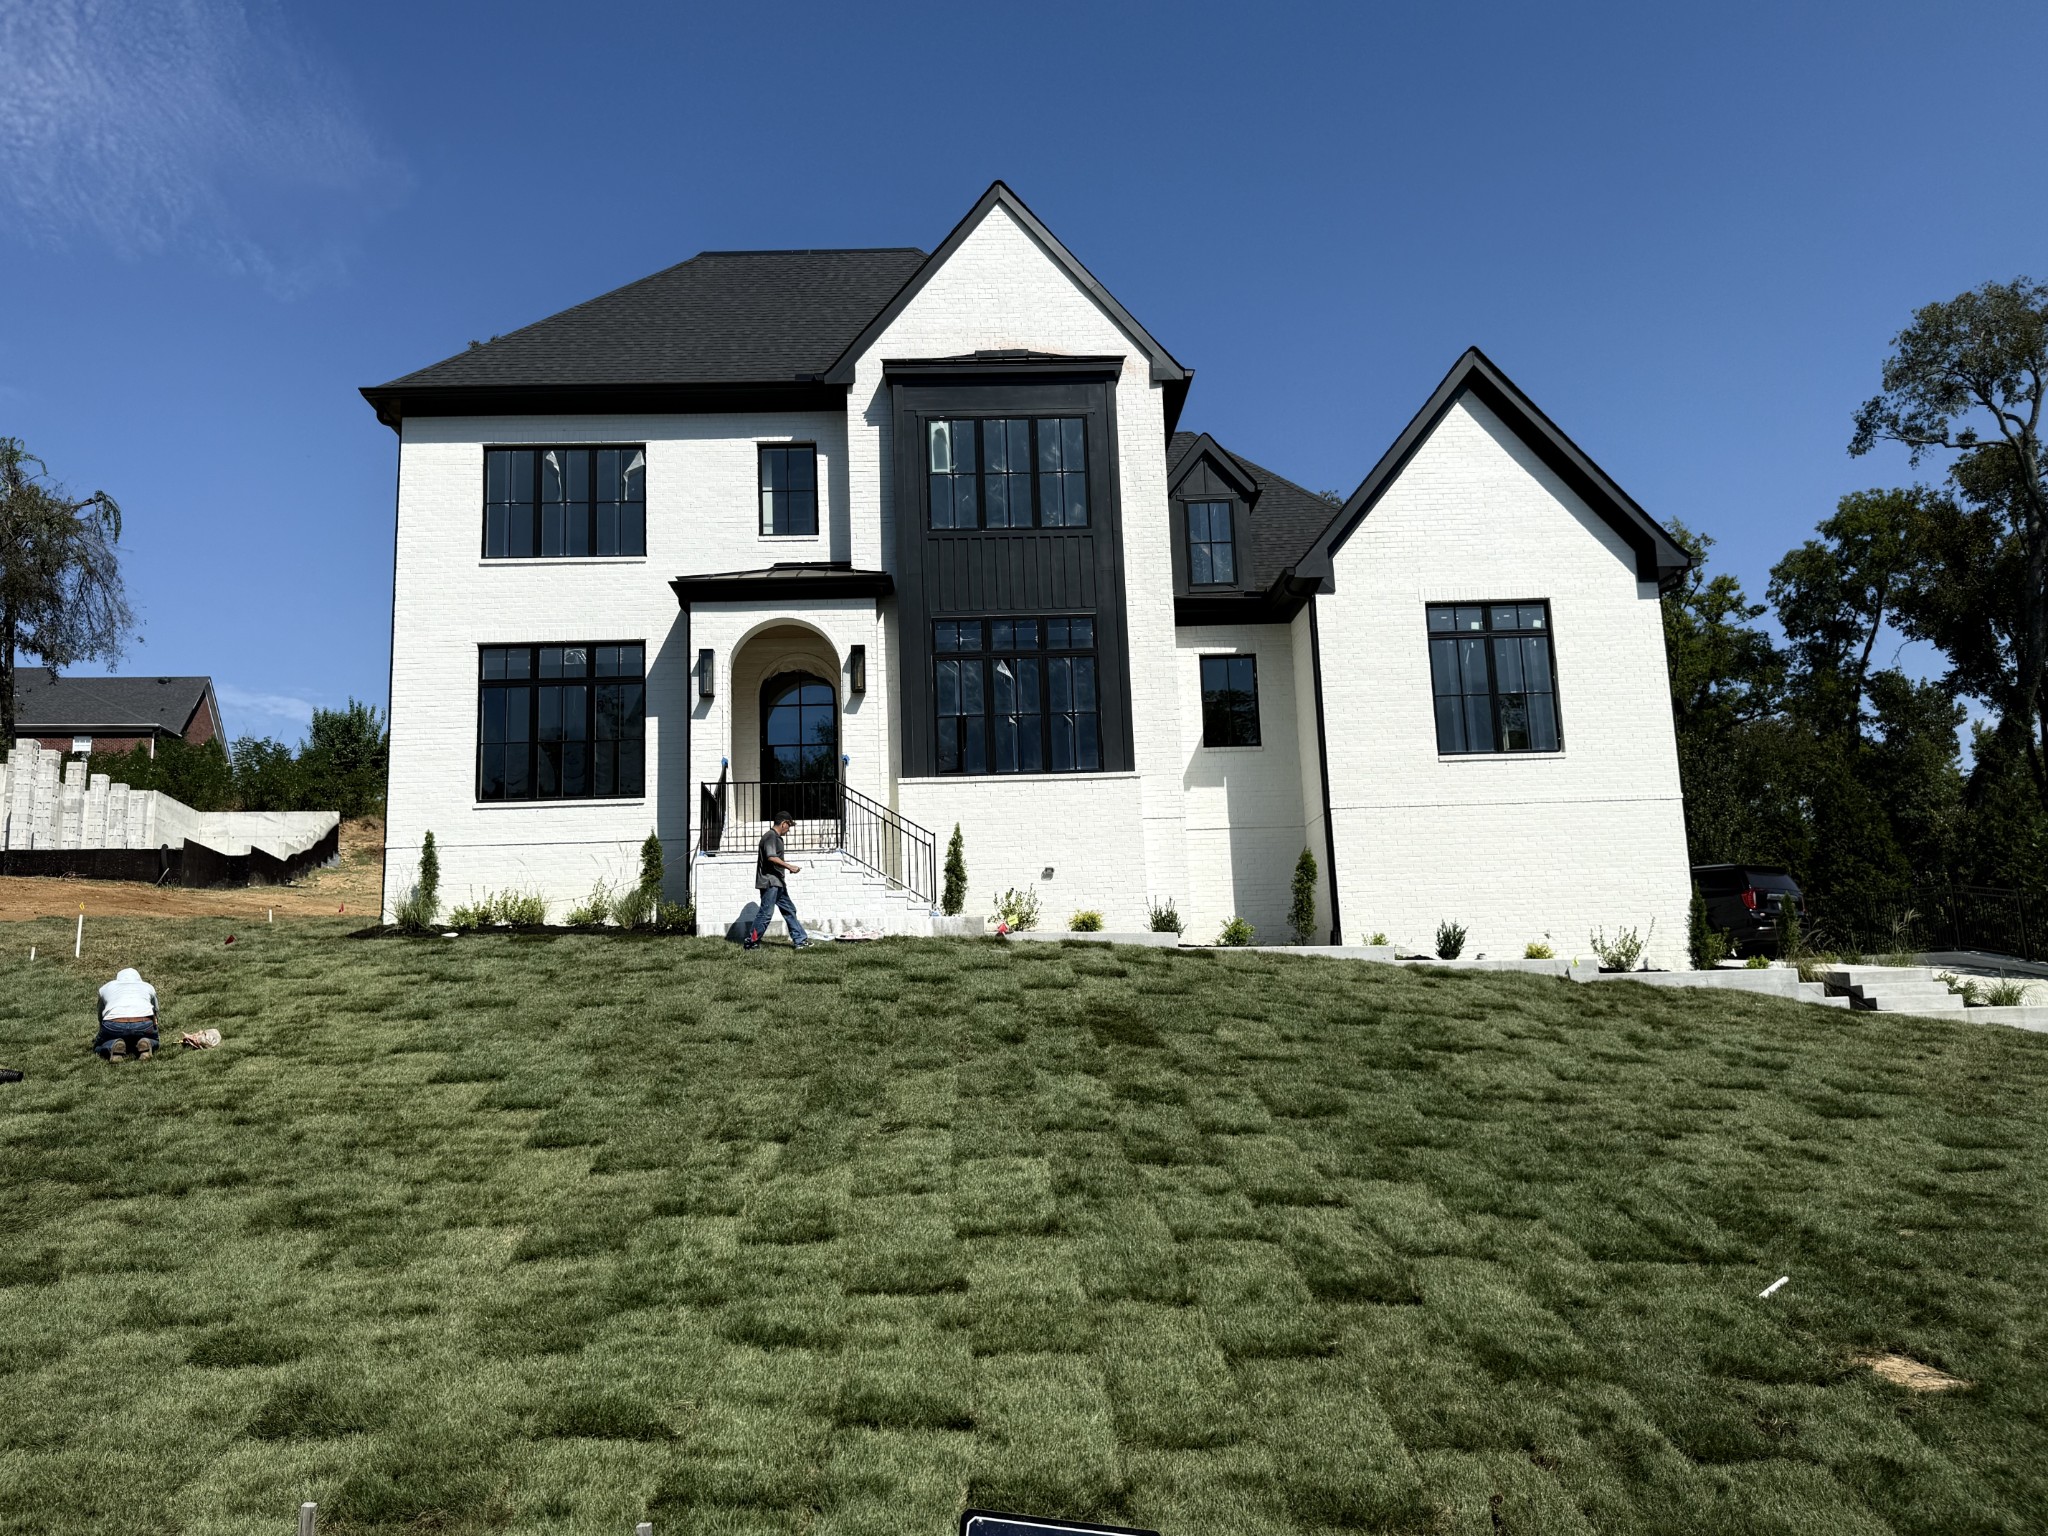
Property photo 1
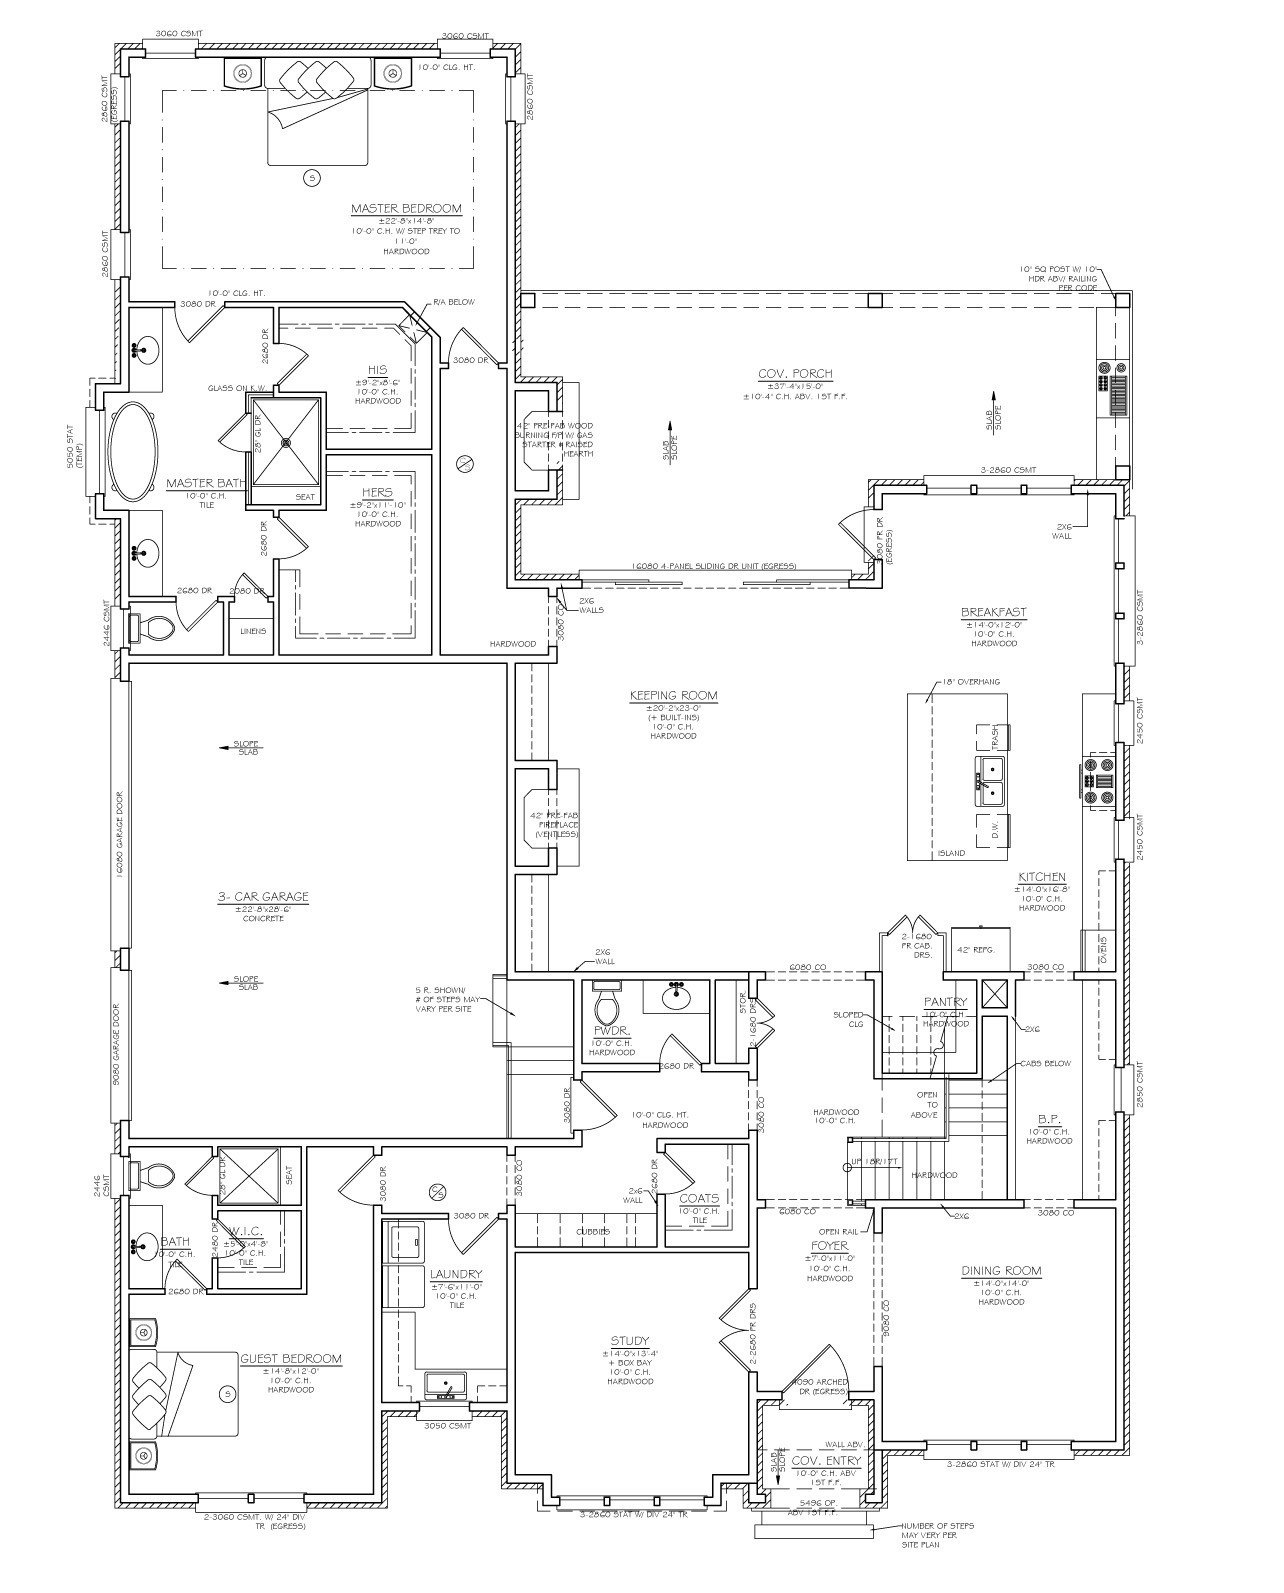
Property photo 2
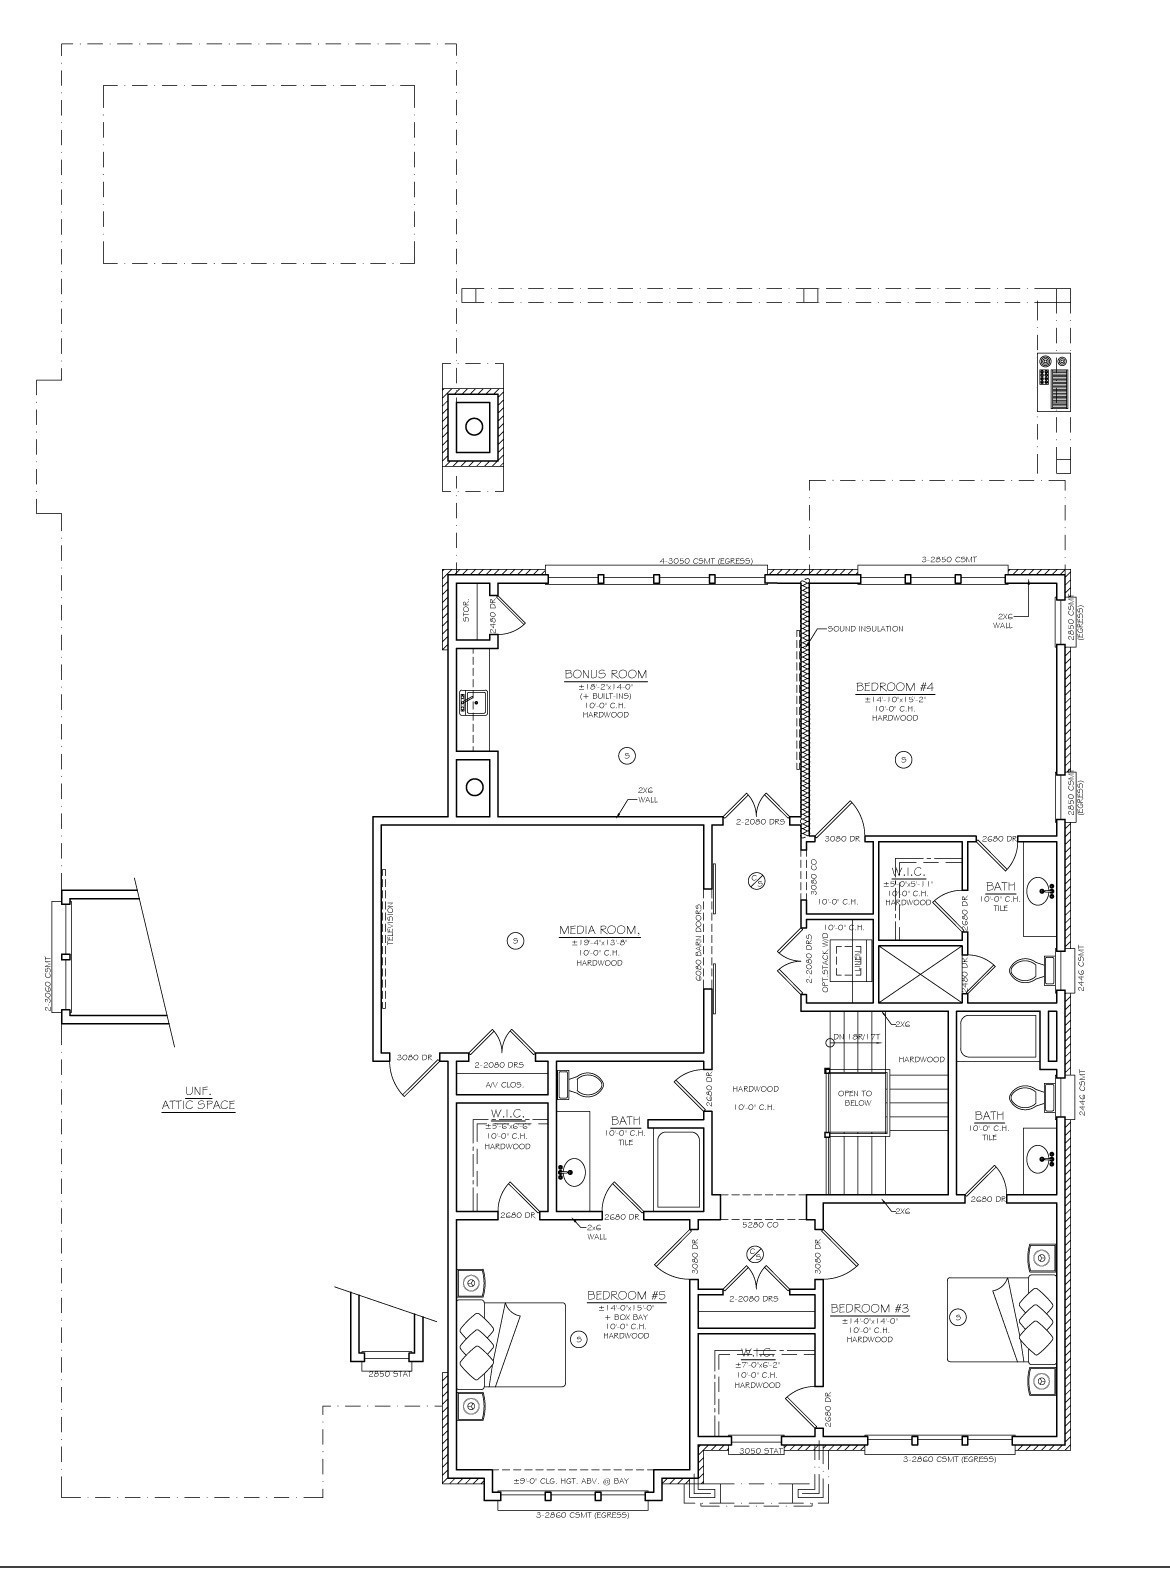
Property photo 3
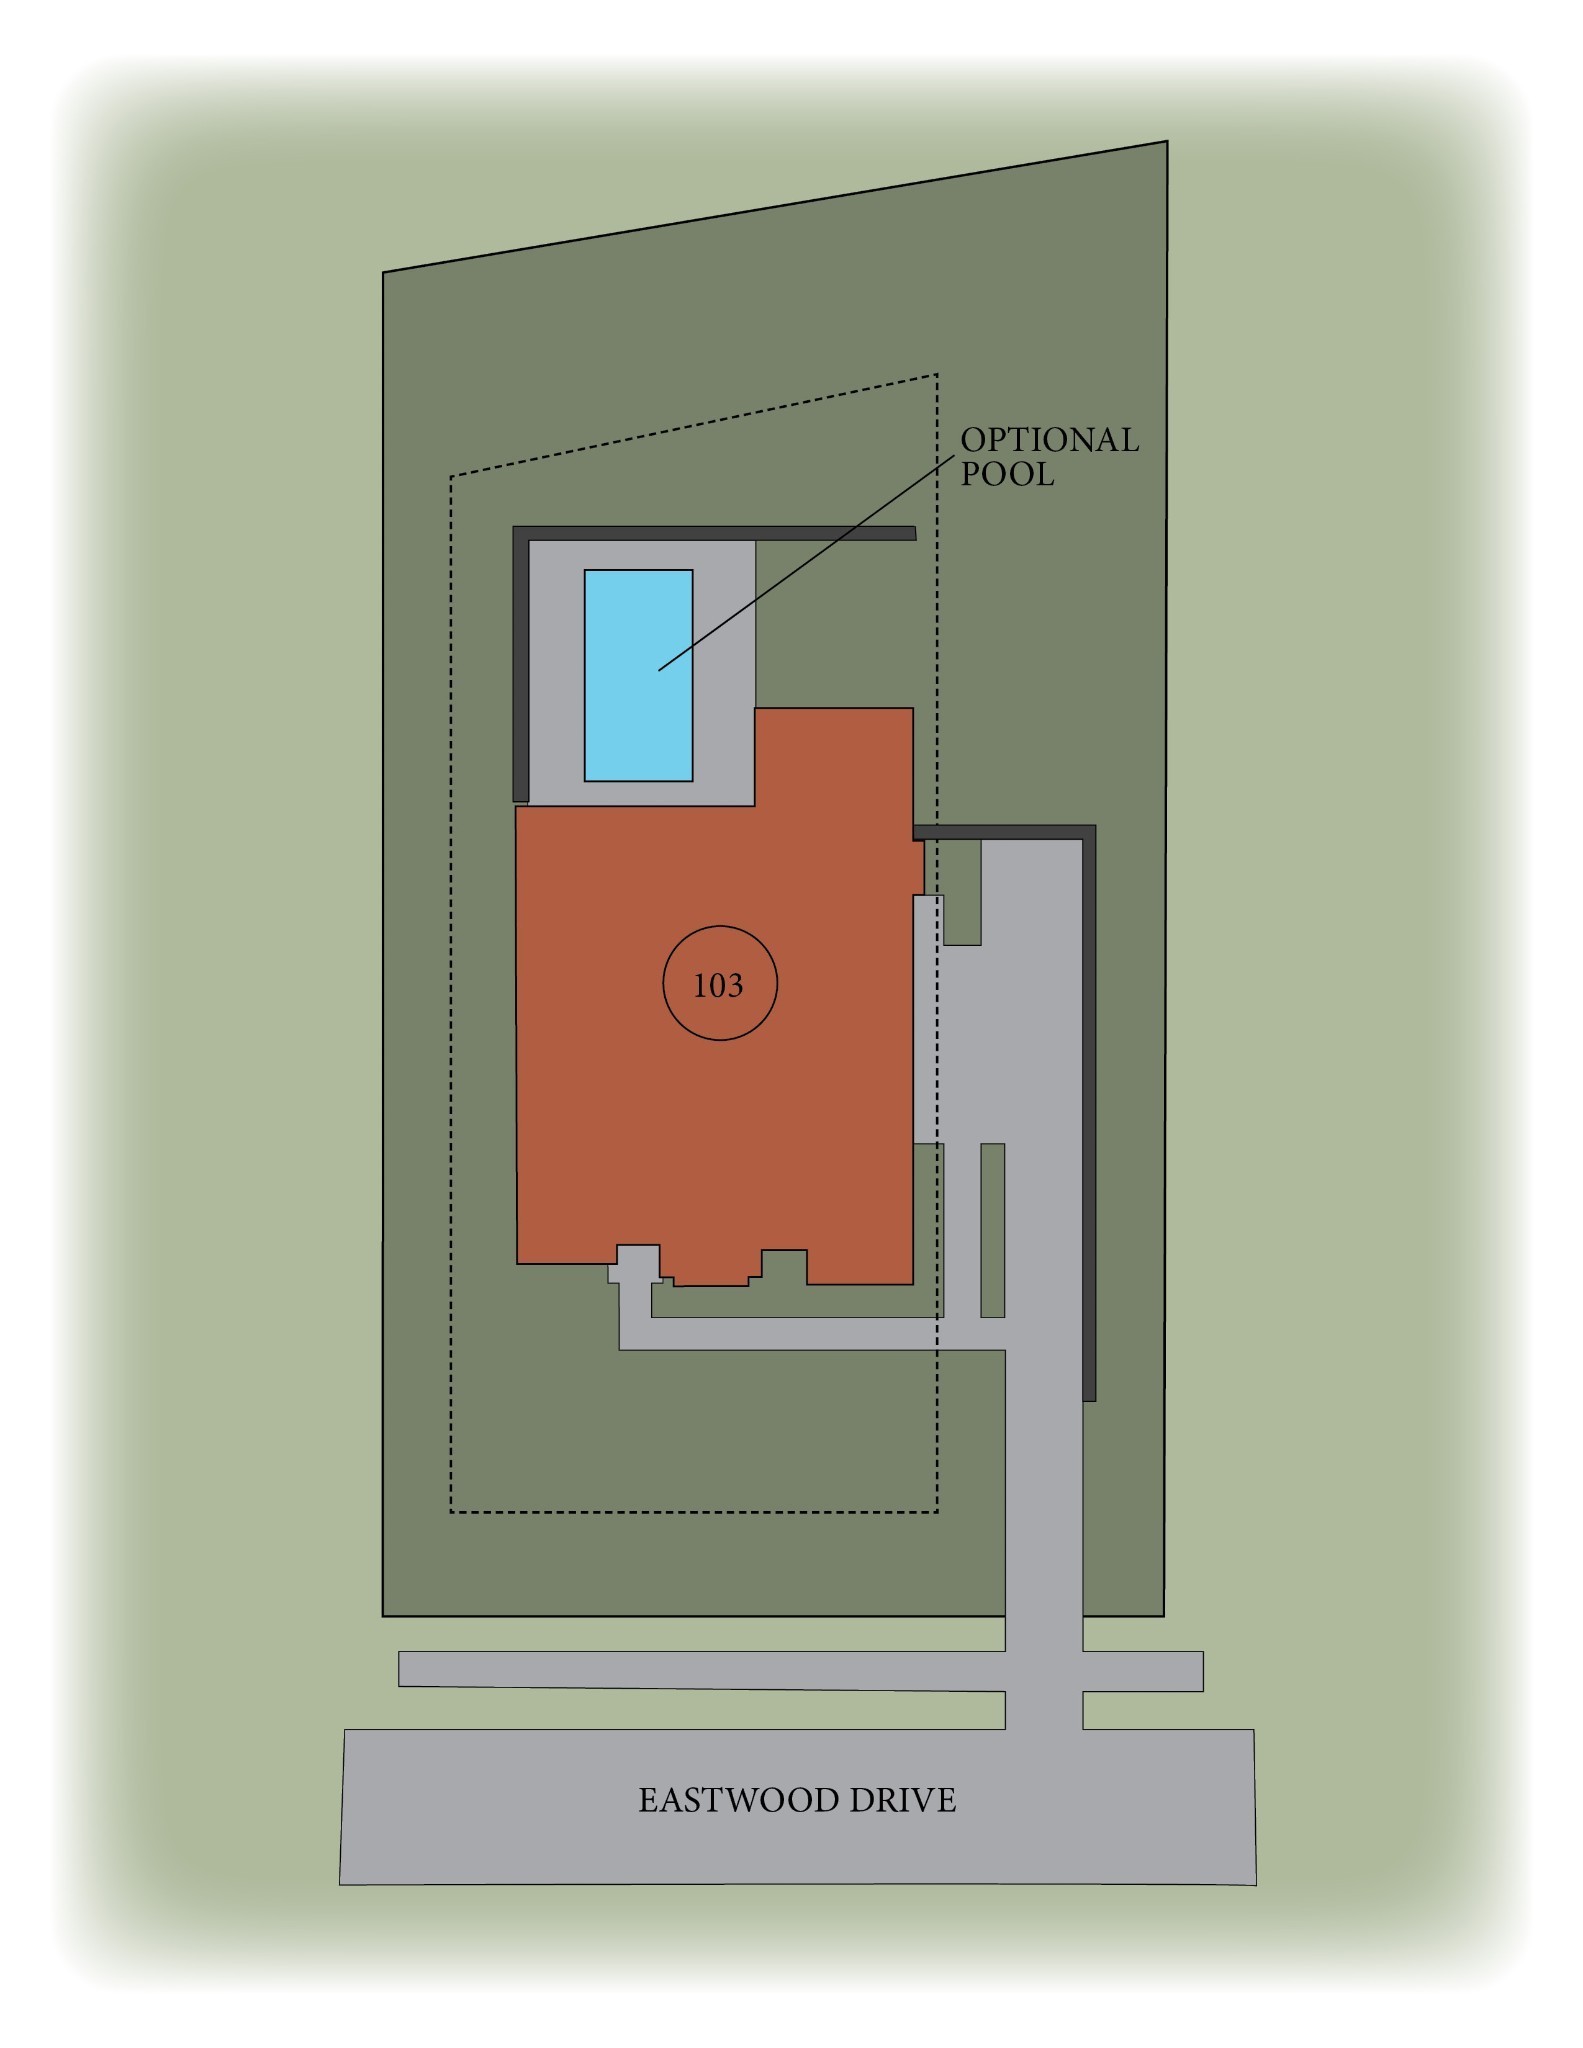
Property photo 4
Property photo 5
5 Beds
6 Baths
5,445 sqft

$2,700,000

1580 Eastwood Dr, Brentwood TN, 37027

Price per sqft$495.87
Built in2025
Property size5,445 sqft
Property typeResidential
Courtesy of Onward Real Estate, Susan Gregory Listing Contact: 6152075600

Overview

Active

Listed Jan 2, 2026

Updated 5 days ago

Bathed in light and warmth, this home is more than a house-it's a home. From the moment you step through the arched iron door into the luminous foyer, graced with a stunning 2-tiered drum fixture, you're wrapped in a sense of calm and elevated style. Gaze out over beautiful views of the neighborhood and rolling hillsides, and feel instantly at home. Just off the entry, a charming Study beckons—complete with French doors for privacy, built-in bookcases with detailed bead board, and soft sconce lighting, offering the perfect retreat for focus or reflection. The heart of the home, the Kitchen, seamlessly blends form and function with a white oak island and creamy cabinetry perimeter. A hand-plastered vent hood creates an artful centerpiece above the 6-burner gas cooktop with griddle, accented by a convenient pot filler. This space flows effortlessly into the Family Room, where a stone fireplace anchors the room between custom built-ins with glass-front uppers. Overhead, a striking wood beam ceiling adds warmth and character. Behind the scenes, a thoughtfully designed working pantry awaits—with elegant cream cabinetry, quartz countertops, a round gold sink, plus an oven, microwave, and wine & beverage fridge—making hosting a breeze. Both the spacious Primary and Guest Suites are peaceful sanctuaries with impressive vaulted ceilings and bead board detail, adding dimension. Upstairs, the Bonus Room transforms to fit your needs—whether it's hosting guests or game nights. A built-in bunk bed with cozy sconces and durable engineered flooring make it both fun and functional. Tucked away, the Media Room invites you to unwind with rich gray paneled walls, ambient sconces, and a playful plaid carpet—perfect for family movie marathons. Step outside to a covered porch made for entertaining—complete with a fireplace, bead board ceiling, built-in grill, and fridge—all overlooking a backyard generous enough for a future pool. This home is not only inviting but comfortable.

$17,963/mo

Est. mortgage payment based on a $2,700,000 home price.

All estimates are provided by Luxury Presence for informational purposes only. Actual amounts may vary.

Additional information

MLS® ID
3071464
Available from
September 30, 2026

Interior Features

Bedrooms
5
Bathrooms
6
Fireplace
Yes
Cooling
Yes
Heating
Yes
Basement
No

Exterior Features

Lot Size
0.59 Acres

Other Property Details

Taxes
$1,290
Tax Frequency
Annually
Association Fee Frequency
Monthly
Garage
Yes
New Construction
Yes
55+/Senior Community
No

Listings courtesy of Middle Tennessee Regional Multiple Listing Service as distributed by MLS GRID

All information deemed reliable but not guaranteed and should be independently verified. All properties are subject to prior sale, change or withdrawal. Neither listing broker(s) nor The Starling Davis Group shall be responsible for any typographical errors, misinformation, misprints and shall be held totally harmless. Properties displayed may be listed or sold by various participants in the MLS.

Based on information submitted to the MLS GRID as of 1:39 AM UTC on 9/21/2026. All data is obtained from various sources and may not have been verified by broker or MLS GRID. Supplied Open House Information is subject to change without notice. All information should be independently reviewed and verified for accuracy. Properties may or may not be listed by the office/agent presenting the information.

©2026
Middle Tennessee Regional Multiple Listing Service . All rights reserved.

DMCA Notice


Powered by Luxury Presence