216 Kensington Park
216 Kensington Park
216 Kensington Park
216 Kensington Park
216 Kensington Park
216 Kensington Park
216 Kensington Park
216 Kensington Park
216 Kensington Park
216 Kensington Park
216 Kensington Park
216 Kensington Park
216 Kensington Park
216 Kensington Park
216 Kensington Park
216 Kensington Park
216 Kensington Park
216 Kensington Park
216 Kensington Park
216 Kensington Park
216 Kensington Park
216 Kensington Park
216 Kensington Park
216 Kensington Park
216 Kensington Park
216 Kensington Park
216 Kensington Park
216 Kensington Park
216 Kensington Park
216 Kensington Park
216 Kensington Park
216 Kensington Park
216 Kensington Park
216 Kensington Park
216 Kensington Park
216 Kensington Park
216 Kensington Park
216 Kensington Park
216 Kensington Park
216 Kensington Park
216 Kensington Park
216 Kensington Park
216 Kensington Park
SEE ALL PHOTOS
216 Kensington Park
216 Kensington Park
216 Kensington Park
216 Kensington Park
216 Kensington Park
216 Kensington Park
216 Kensington Park
216 Kensington Park
216 Kensington Park
216 Kensington Park
216 Kensington Park
216 Kensington Park
216 Kensington Park
216 Kensington Park
216 Kensington Park
216 Kensington Park
216 Kensington Park
216 Kensington Park
216 Kensington Park
216 Kensington Park
216 Kensington Park
216 Kensington Park
216 Kensington Park
216 Kensington Park
216 Kensington Park
216 Kensington Park
216 Kensington Park
216 Kensington Park
216 Kensington Park
216 Kensington Park
216 Kensington Park
216 Kensington Park
216 Kensington Park
216 Kensington Park
216 Kensington Park
216 Kensington Park
216 Kensington Park
216 Kensington Park
216 Kensington Park
216 Kensington Park
216 Kensington Park
216 Kensington Park
216 Kensington Park
Courtesy of Fridrich & Clark Realty, Starling Davis Listing Contact: 6154856047 
Coming Soon

216 Kensington Park

216 Kensington Park, Nashville, TN 37215

$1,349,000
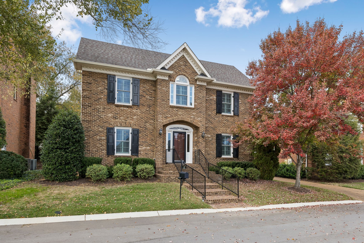
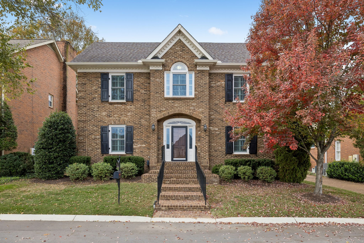
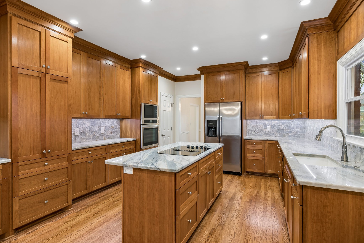
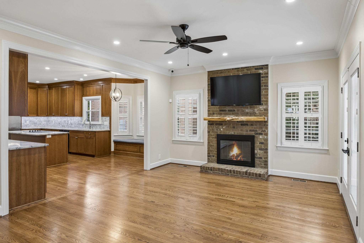
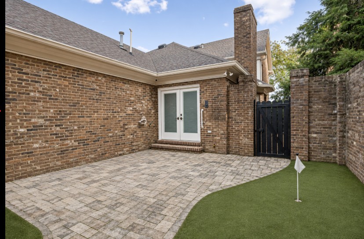
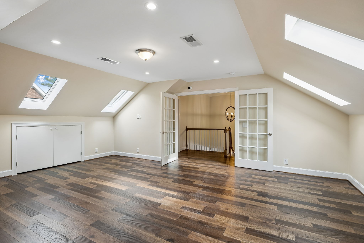
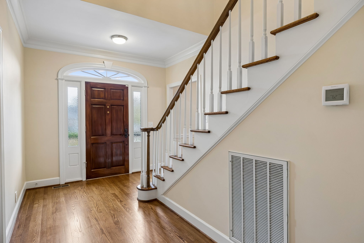
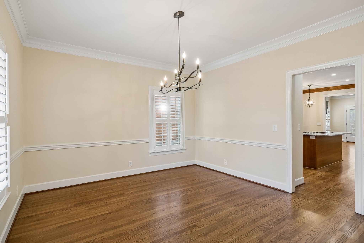
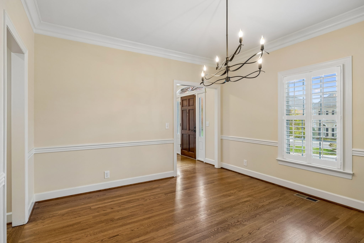
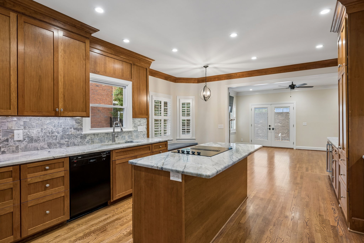
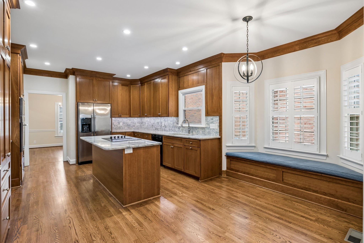
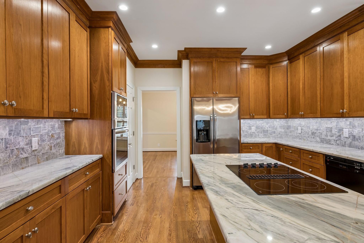
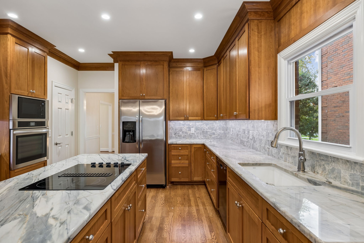
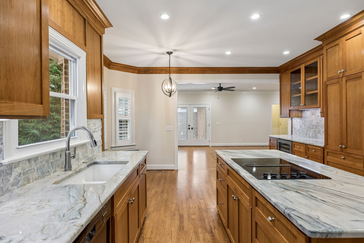
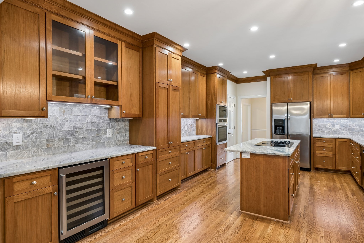
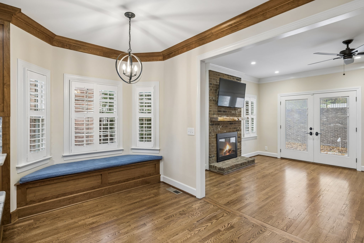
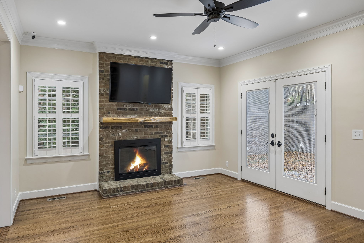
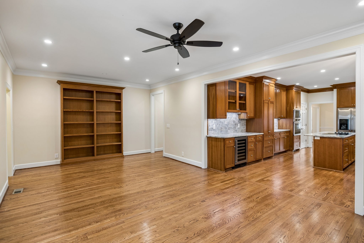
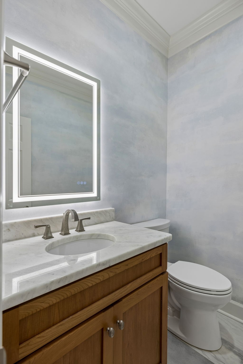
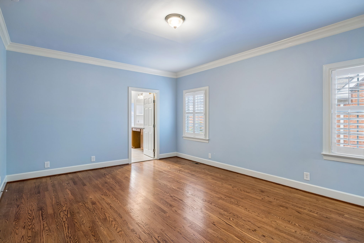
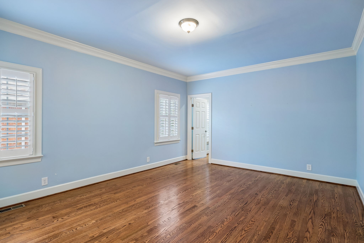
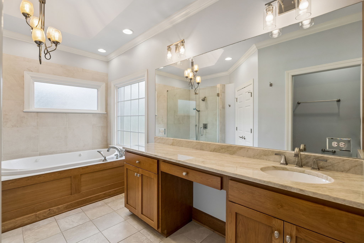
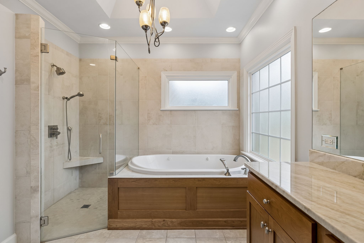
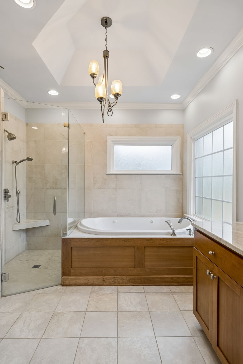
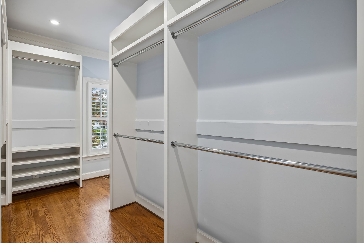
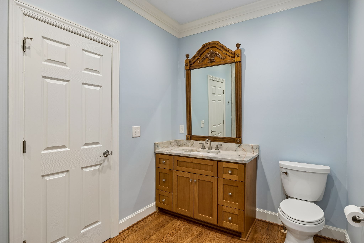
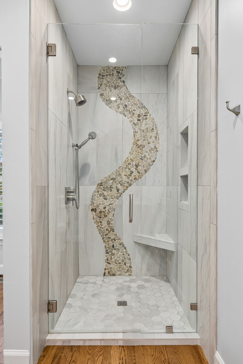
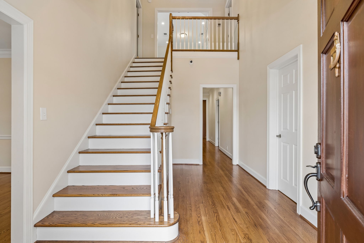
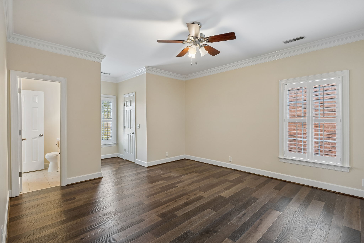
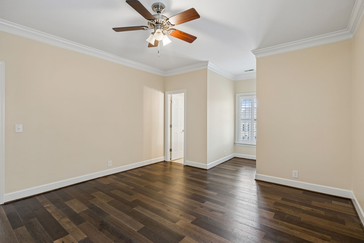
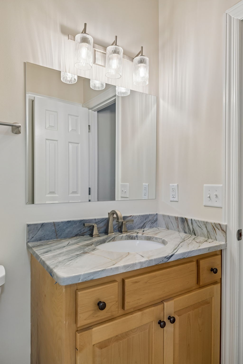
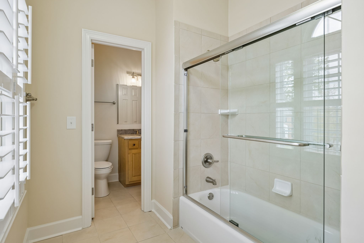
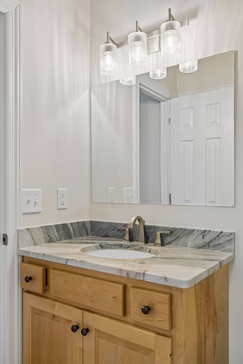
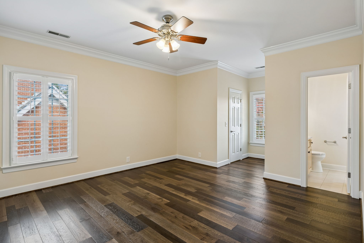
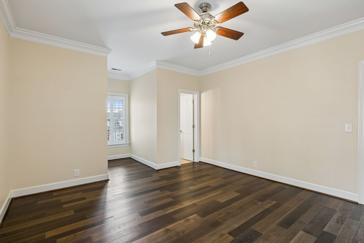
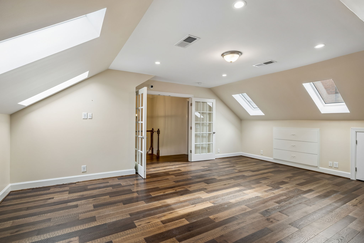
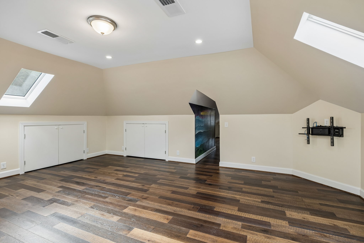
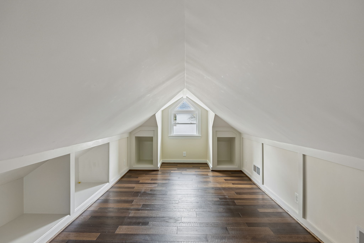
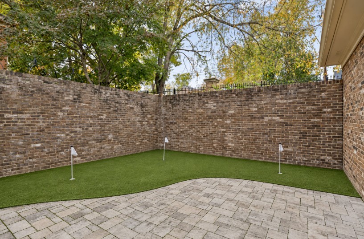
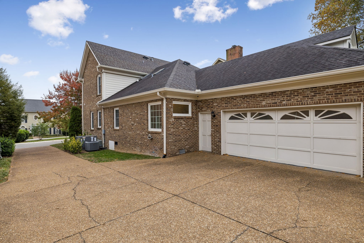
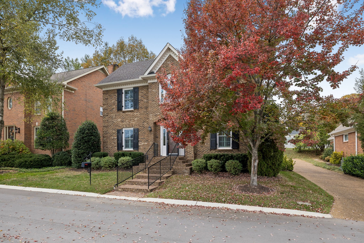
Discover the charm of Abbottsford, one of Green Hills' established residential communities. This classic all-brick home offers 3,041 square feet of thoughtfully arranged living space, including three bedrooms, three full baths, and a powder room. A welcoming foyer introduces the main level, where a spacious den with custom-style built-in bookcases and a fireplace creates an inviting setting for everyday living. The formal dining room is ideal for entertaining, while the kitchen and adjoining breakfast area provide comfortable spaces for more casual gatherings. The main-level primary suite offers the convenience of one-level living, complete with a private his/her baths featuring a separate tub/shower and walk-in shower. Upstairs, two additional bedrooms, a full bath, and a recreation room provide wonderful flexibility for guests, hobbies, or a home office. A two-car attached garage and outdoor patio and porch spaces add to the home's appeal. Enjoy the benefits of Abbottsford living, with community amenities including a clubhouse, swimming pool, tennis courts, and playground, along with grounds maintenance provided through the HOA. A wonderful opportunity to enjoy a classic home in a desirable Green Hills setting.

3
beds

4
baths

3,041 Sq.Ft. LIVING AREA

6,969.6 Sq.Ft. lot

STARLING DAVIS

STARLING DAVIS

Features & Amenities

Interior

  • total bedrooms3
  • Total bathrooms4
  • full bathrooms3
  • half bathroom1
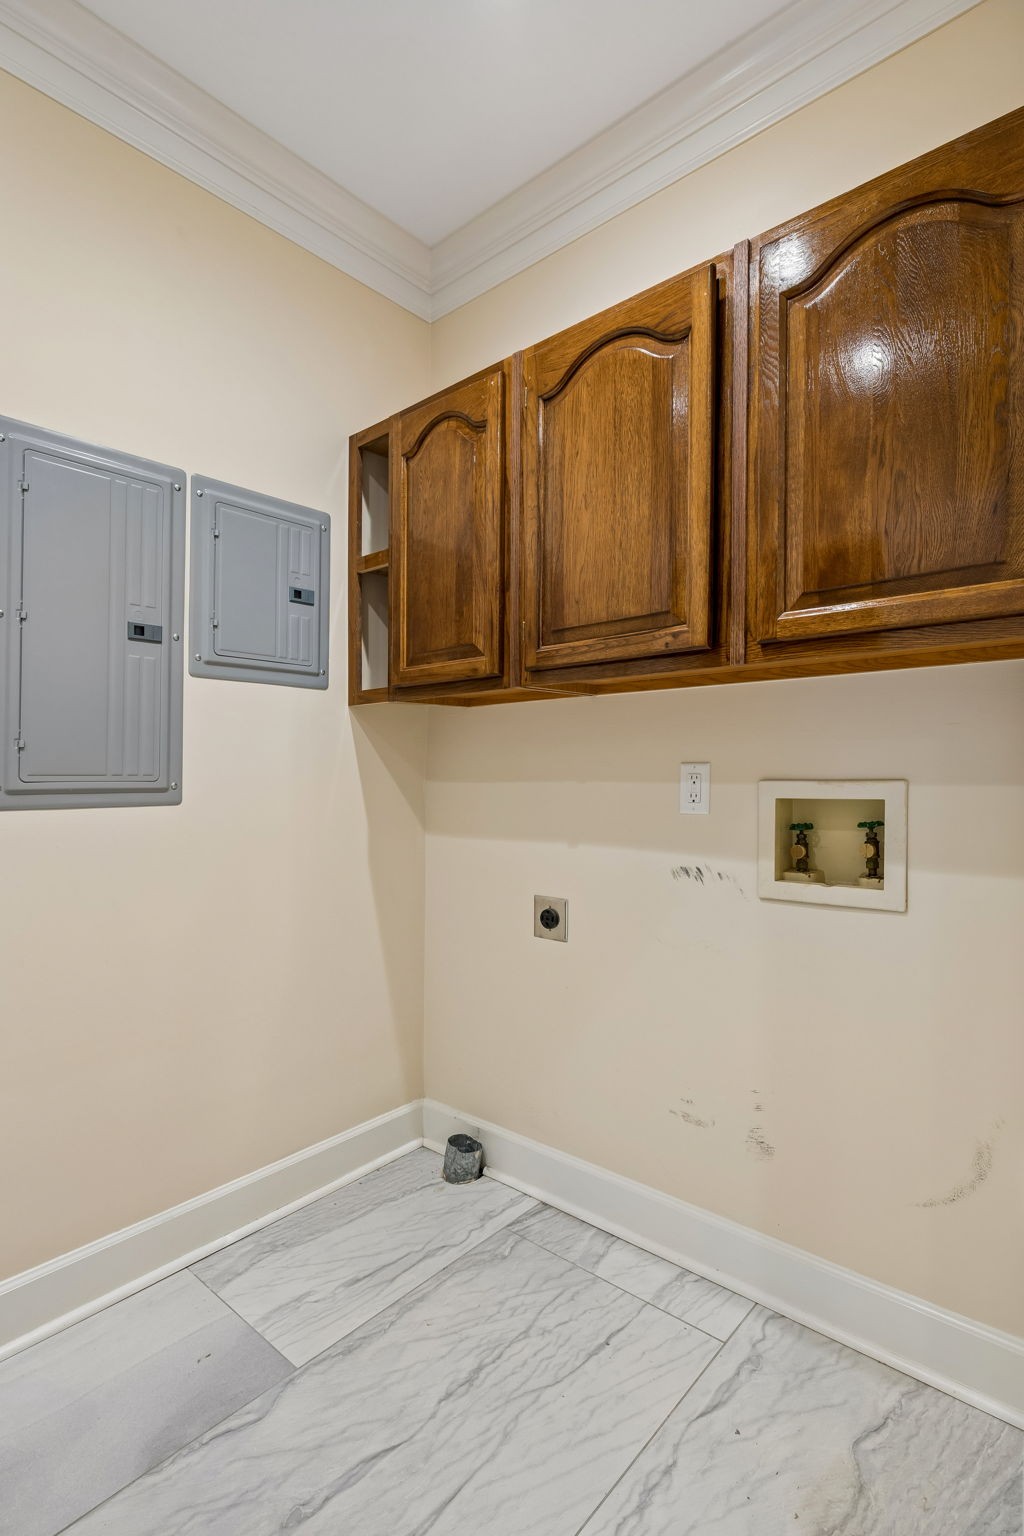
  • Laundry room Electric Dryer Hookup, Washer Hookup
  • Flooring Wood, Tile
  • Fireplace Den
  • APPLIANCES Built-In Electric Oven, Built-In Electric Range, Cooktop, Dishwasher, Microwave, Refrigerator
  • other interior Features Bookcases, Ceiling Fan(s), Entrance Foyer, Pantry

Area & Lot

  • Status Coming Soon
  • Living Area3,041 Sq.Ft.
  • Total Area3,041 Sq.Ft.
  • Lot Area6,969.6 Sq.Ft.
  • MLS® ID3639103
  • TypeResidential
  • YEAR BUILT1987
  • NeighborhoodGREEN HILLS
  • Elementary SchoolJulia Green Elementary
  • Middle SchoolJohn Trotwood Moore Middle
  • High SchoolHillsboro Comp High School

Exterior

  • STORIES2
  • Garage Space2.0
  • water SourcePublic
  • utilitiesElectricity Available, Natural Gas Available, Water Available
  • parkingAttached, Driveway, Parking Lot
  • HEAT TYPECentral, Natural Gas
  • AIR CONDITIONINGCentral Air, Electric
  • sewerPublic Sewer
  • HOA AmenitiesClubhouse, Playground, Pool, Tennis Court(s), Underground Utilities

Financial

  • Sales Price$1,349,000
  • Real Estate Tax $8,177/yr
  • HOA $400/mo

GREEN HILLS

Considered one of the most desirable areas to live in Nashville, Green Hills is an affluent suburban enclave known for upscale brands and boutiques.

Explore

Mortgage Calculator

Estimate your monthly mortgage payment, including the principal and interest, property taxes, and HOA. Adjust the values to generate a more accurate rate.
All estimates are provided for informational purposes only. Actual amounts may vary.
$0,000 Your Payment 20 15 65
$0,000 Your Payment

Work With Us

The vision of the Starling Davis Team is to be a leader in the real estate industry and to provide all clients with highly professional experience and service giving the added value of true personal touch.

Follow Us on Instagram