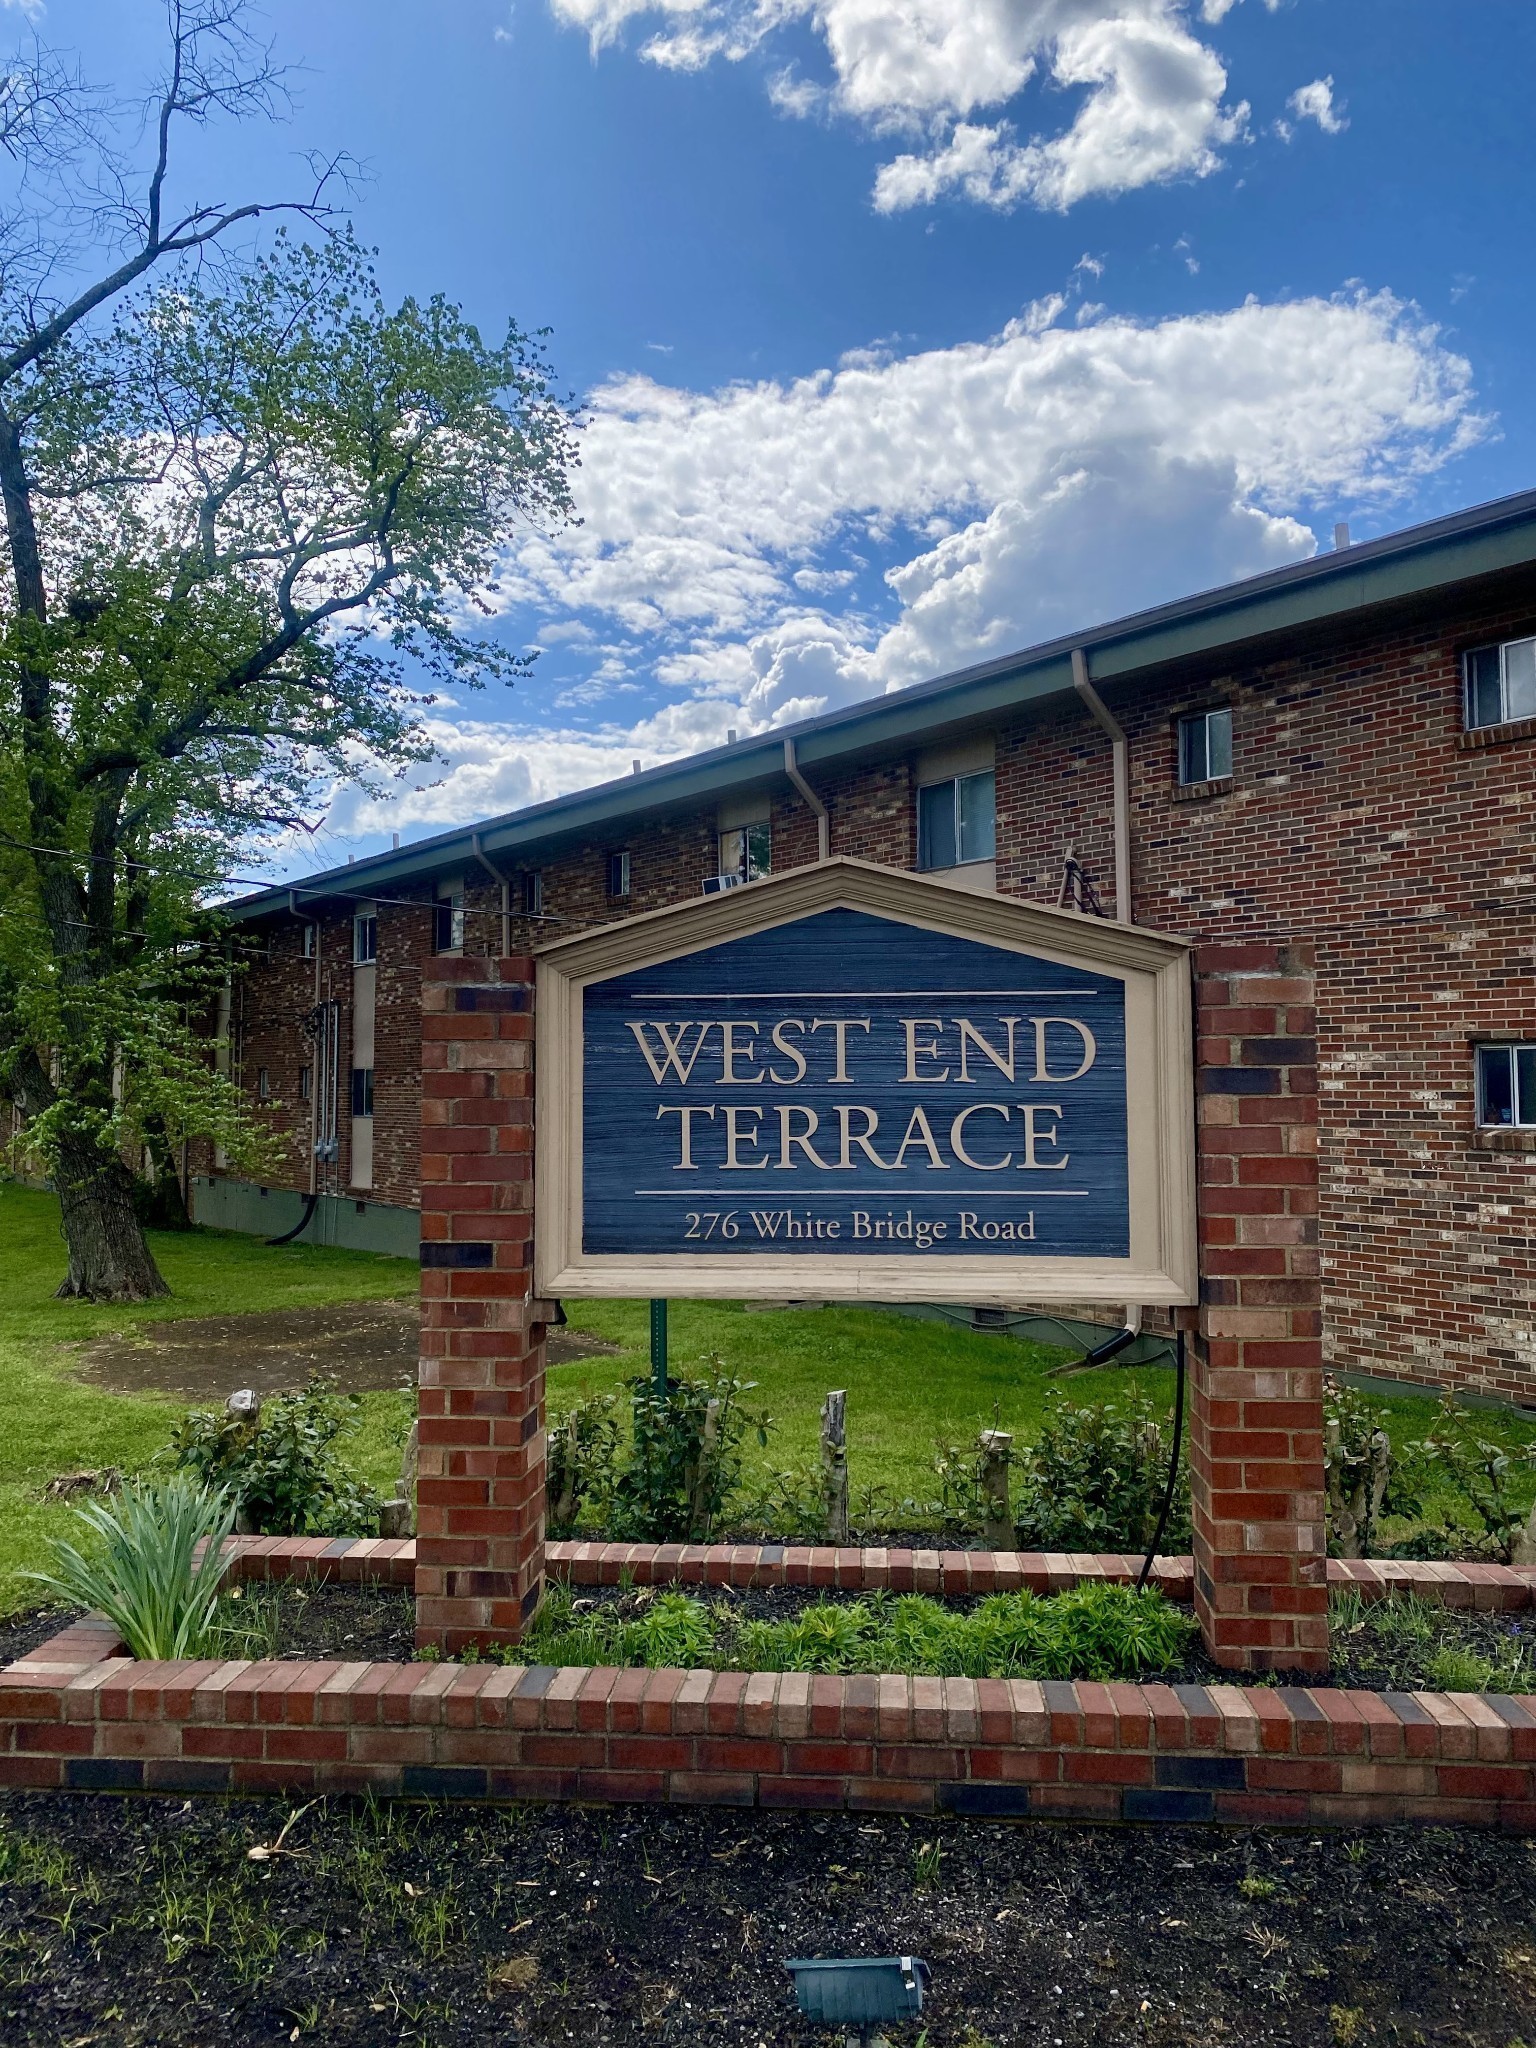
276 White Bridge Pike Unit: 85
SEE ALL PHOTOS
276 White Bridge Pike Unit: 85
Courtesy of Fridrich & Clark Realty, Starling Davis Listing Contact: 6154856047 
Sold

276 White Bridge Pike Unit: 85

276 White Bridge Pike Unit: 85, Nashville, TN 37209

$119,900
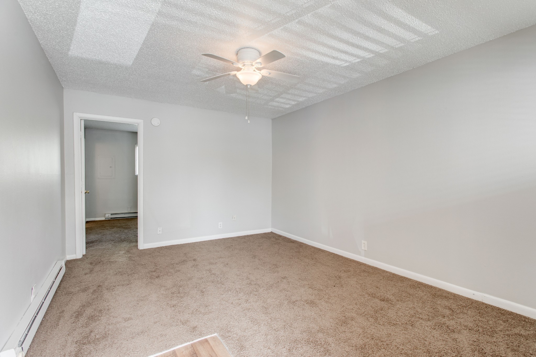
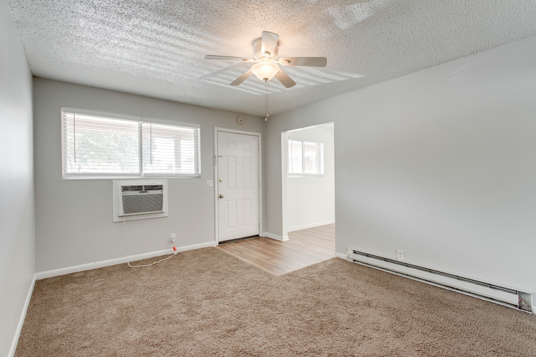
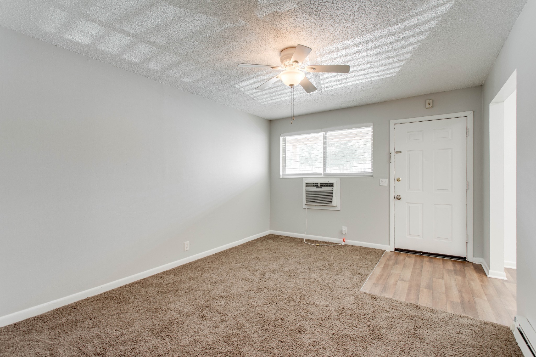
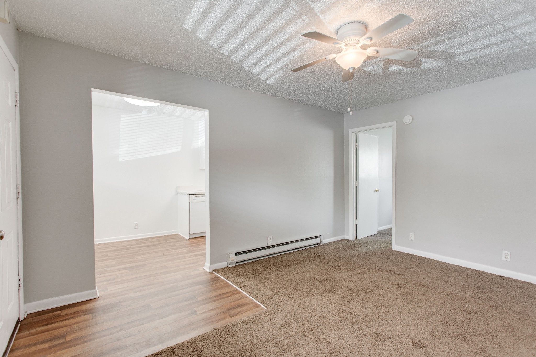
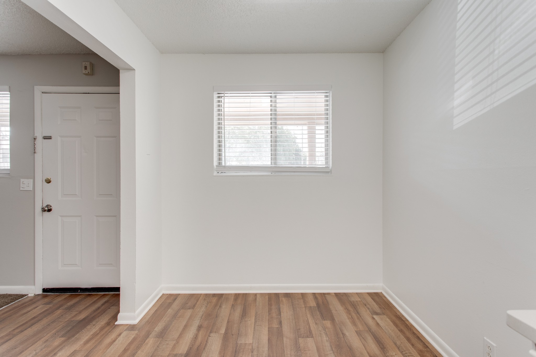
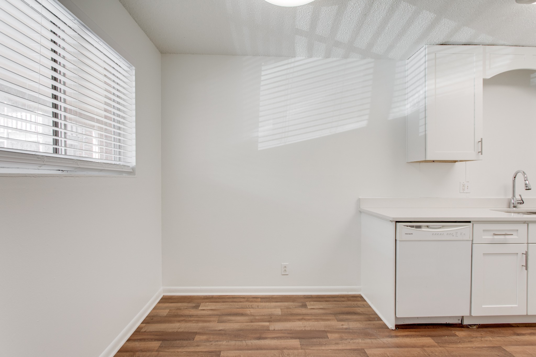
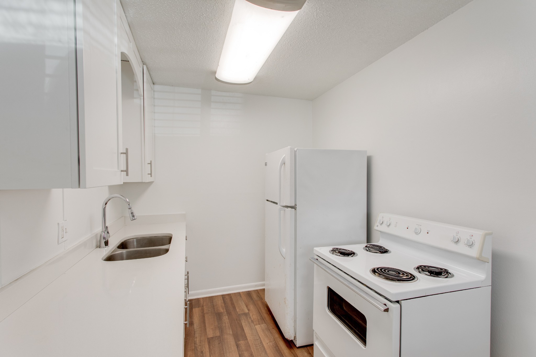
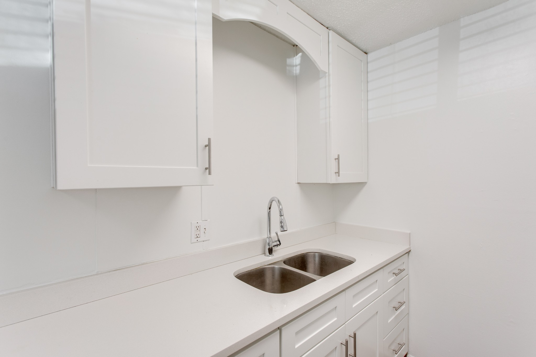
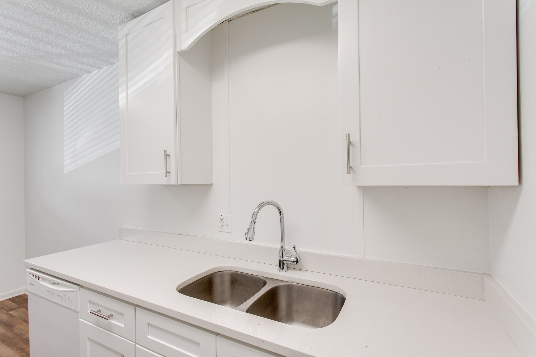
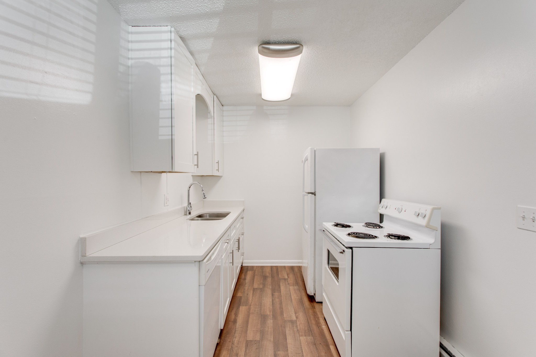
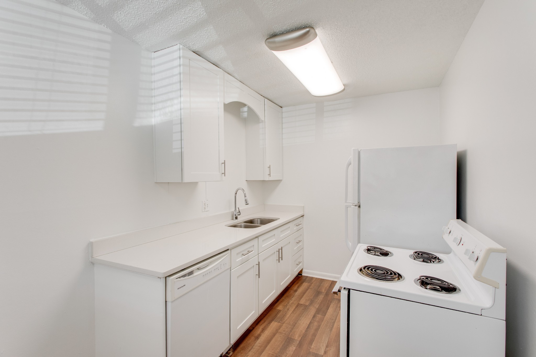
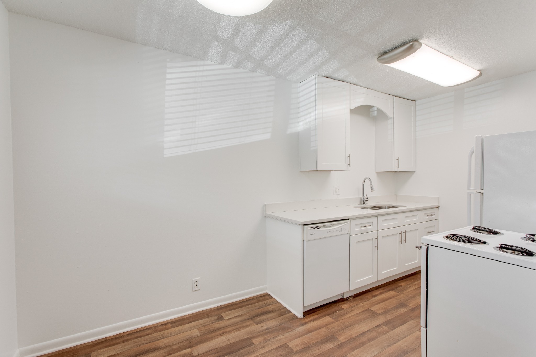
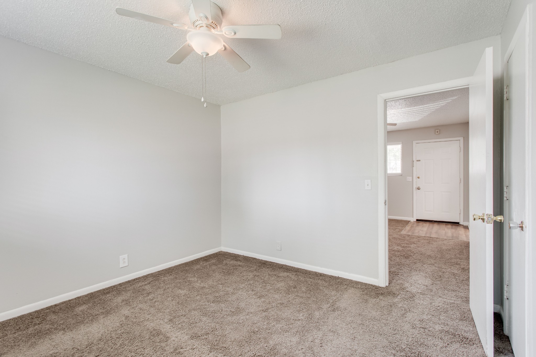
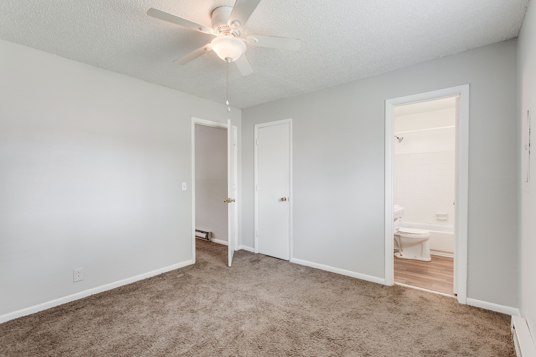
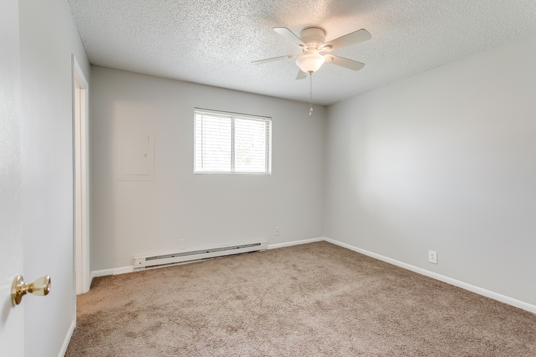
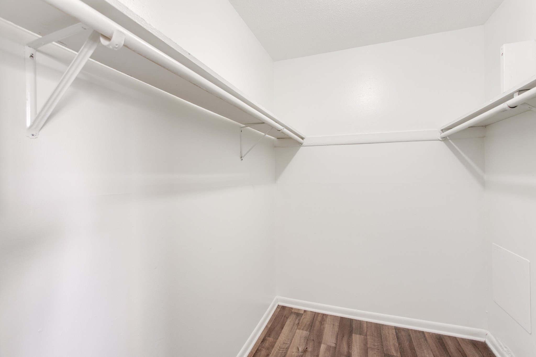
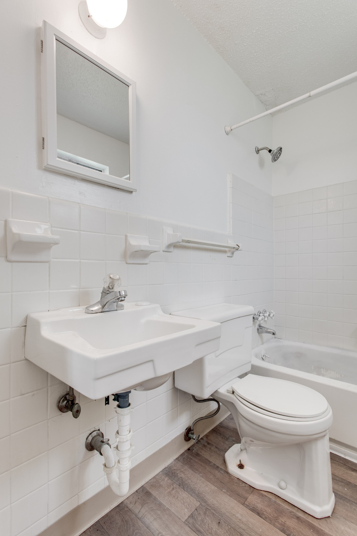
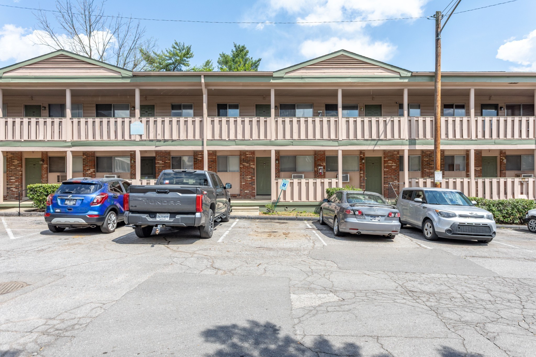
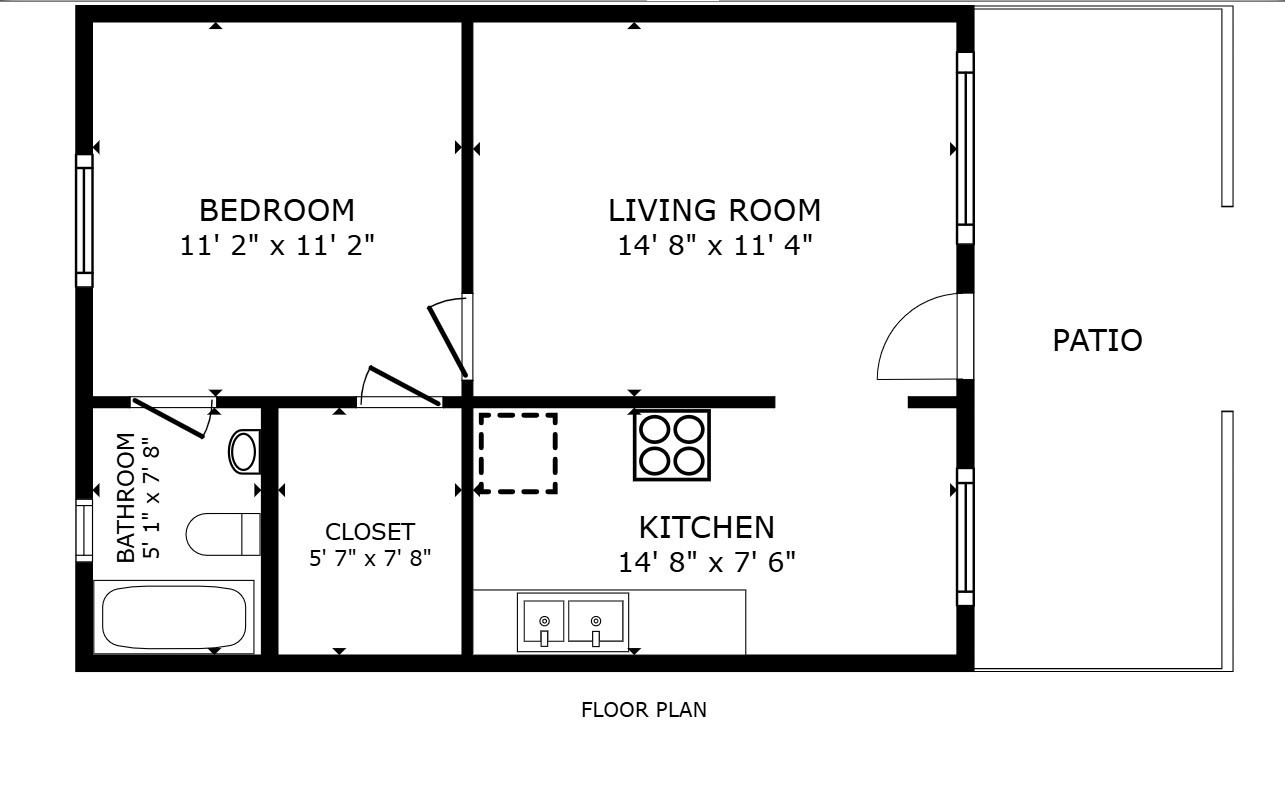
Great Unit conveniently located to West Nashville, Downtown, and Green Hills. Living Room with Tile Floor. Kitchen with Eat-in area, lovely countertops, and appliances. Primary Bedroom has a Large Walk-in Closet and Full Bath with Shower/Tub Combination. Laundry Room located a close to Unit. Enjoy easy living in the Heart of the City. HOA takes care of exterior & grounds maintenance, trash, and water. Close to everything! Open Parking with many available spots. Renting is permitted.

1
bed

1
bath

567 Sq.Ft. LIVING AREA

435.6 Sq.Ft. lot

STARLING DAVIS

STARLING DAVIS

Features & Amenities

Interior

  • total bedrooms1
  • Total bathroom1
  • full bathroom1
  • Flooring Carpet
  • APPLIANCES Gas Oven, Built-In Electric Range, Dishwasher, Refrigerator
  • other interior Features Ceiling Fan(s)

Area & Lot

  • Status Sold
  • Date Sold May 29, 2026
  • Living Area567 Sq.Ft.
  • Total Area567 Sq.Ft.
  • Lot Area435.6 Sq.Ft.
  • MLS® ID3171471
  • TypeCondo
  • YEAR BUILT1965
  • Elementary SchoolCharlotte Park Elementary
  • Middle SchoolH. G. Hill Middle
  • High SchoolJames Lawson High School

Exterior

  • STORIES1
  • water SourcePublic
  • utilitiesElectricity Available, Water Available
  • HEAT TYPEBaseboard, Electric
  • AIR CONDITIONINGElectric, Wall/Window Unit(s)
  • sewerPublic Sewer

Financial

  • Sales Price$119,900
  • Real Estate Tax $610/yr
  • HOA $205/mo
View Virtual Tour

Work With Us

The vision of the Starling Davis Team is to be a leader in the real estate industry and to provide all clients with highly professional experience and service giving the added value of true personal touch.

Follow Us on Instagram