4001 Wallace Ln
4001 Wallace Ln
4001 Wallace Ln
4001 Wallace Ln
4001 Wallace Ln
4001 Wallace Ln
4001 Wallace Ln
4001 Wallace Ln
4001 Wallace Ln
4001 Wallace Ln
4001 Wallace Ln
4001 Wallace Ln
4001 Wallace Ln
4001 Wallace Ln
4001 Wallace Ln
4001 Wallace Ln
4001 Wallace Ln
4001 Wallace Ln
4001 Wallace Ln
4001 Wallace Ln
4001 Wallace Ln
4001 Wallace Ln
4001 Wallace Ln
SEE ALL PHOTOS
4001 Wallace Ln
4001 Wallace Ln
4001 Wallace Ln
4001 Wallace Ln
4001 Wallace Ln
4001 Wallace Ln
4001 Wallace Ln
4001 Wallace Ln
4001 Wallace Ln
4001 Wallace Ln
4001 Wallace Ln
4001 Wallace Ln
4001 Wallace Ln
4001 Wallace Ln
4001 Wallace Ln
4001 Wallace Ln
4001 Wallace Ln
4001 Wallace Ln
4001 Wallace Ln
4001 Wallace Ln
4001 Wallace Ln
4001 Wallace Ln
4001 Wallace Ln
Courtesy of Fridrich & Clark Realty, Starling Davis Listing Contact: 6154856047 
Coming Soon

4001 Wallace Ln

4001 Wallace Ln, Nashville, TN 37215

$4,199,000
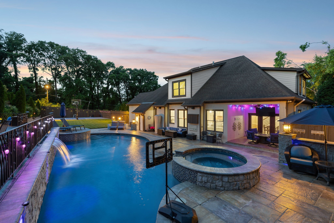
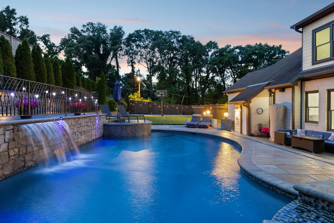
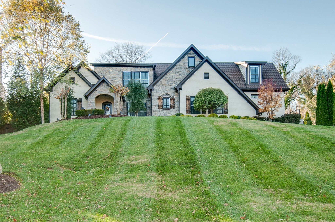
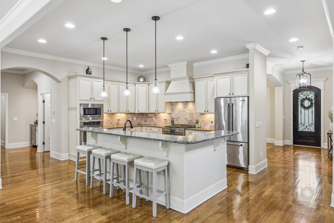
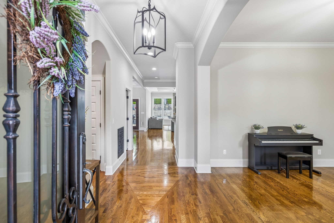
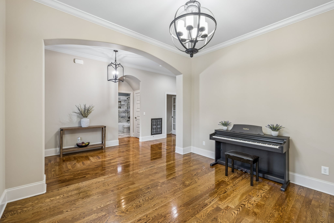
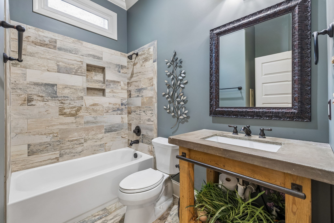
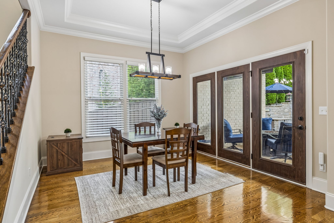
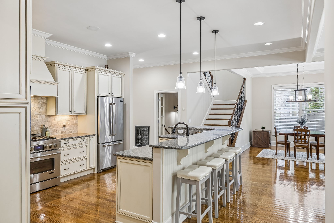
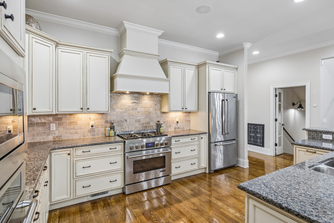
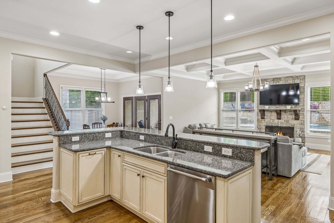
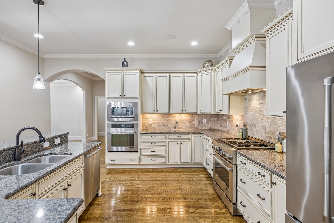
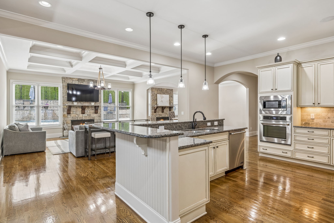
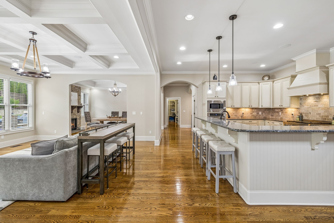
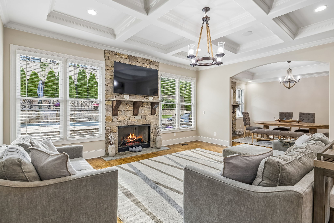
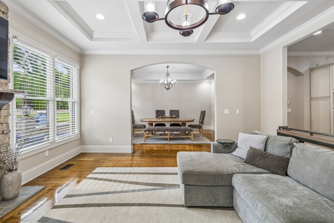
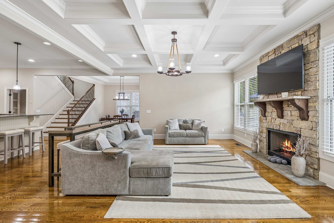
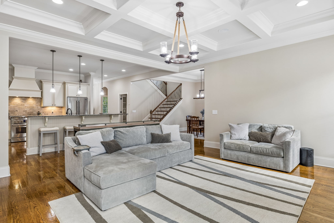
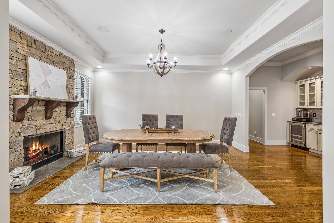
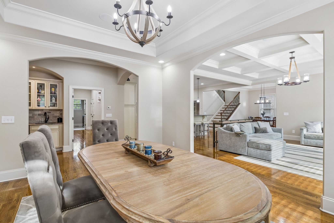
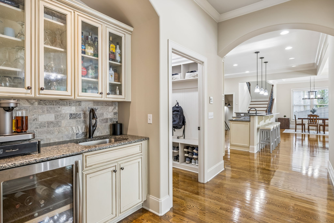
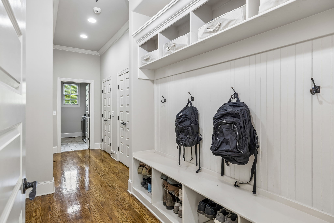
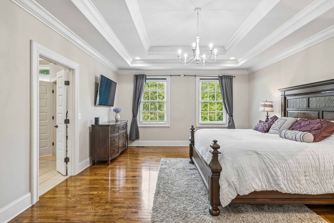
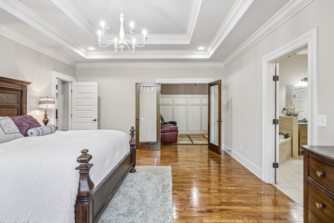
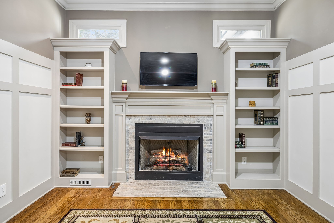
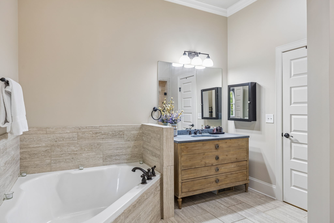
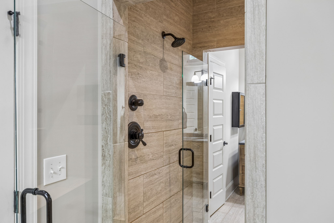
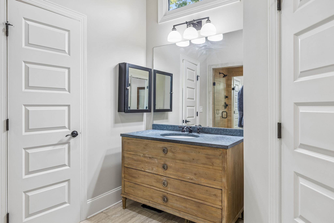
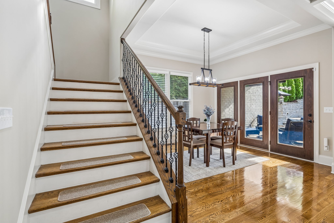
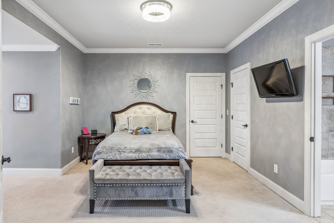
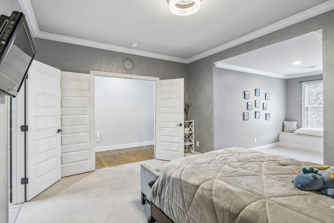
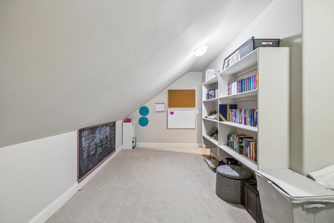
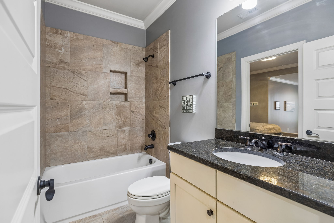
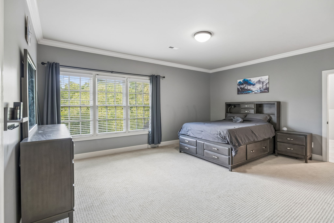
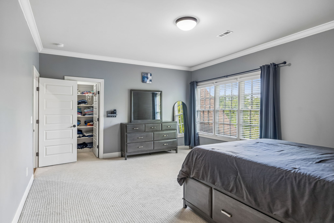
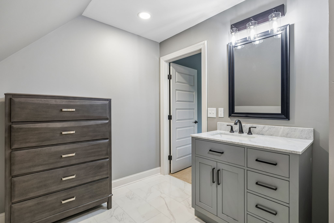
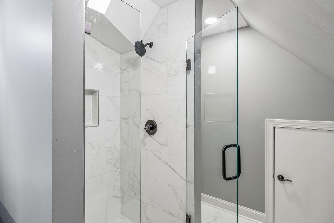
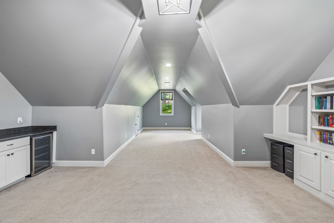
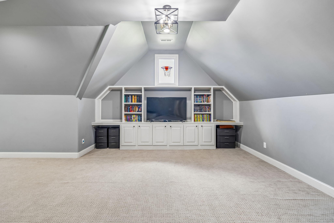
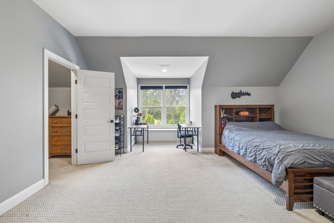
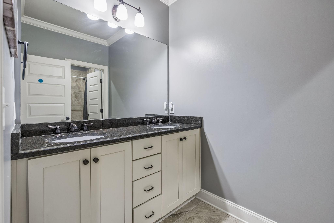
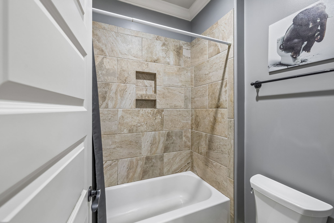
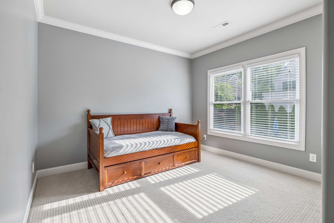
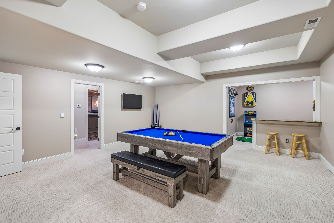
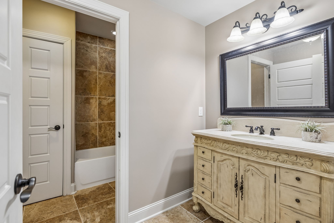
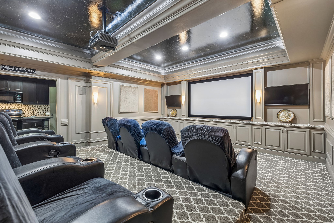
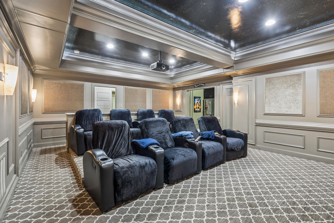
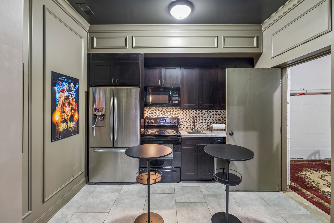
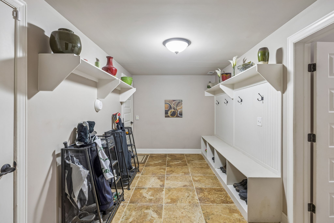
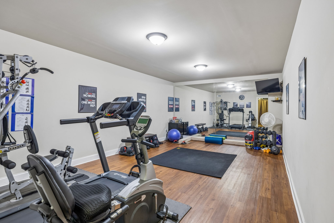
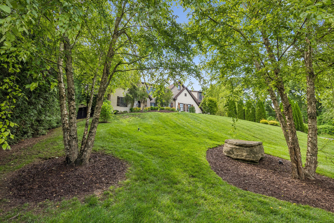
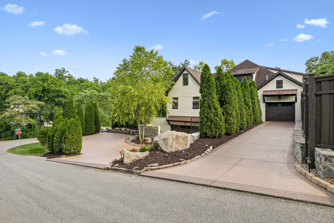
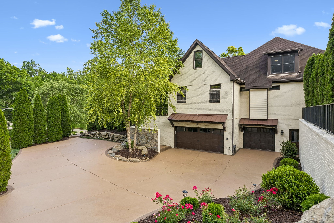
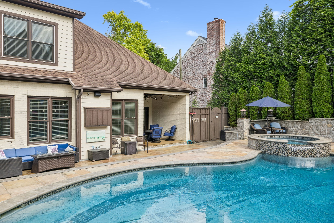
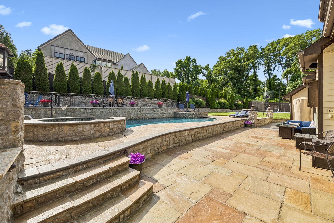
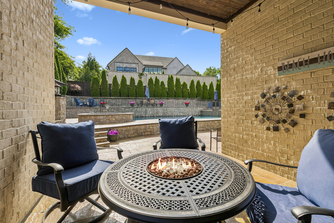
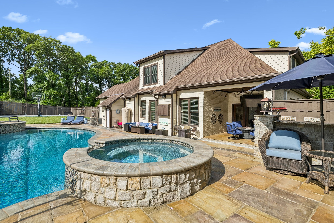
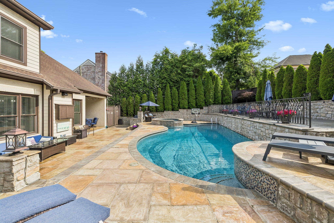
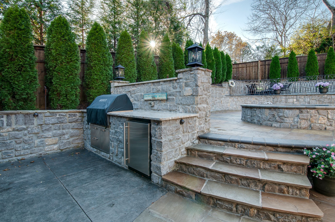
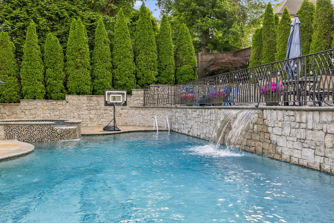
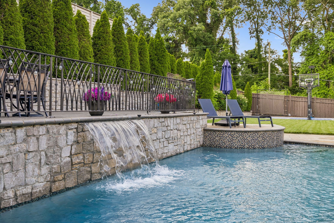
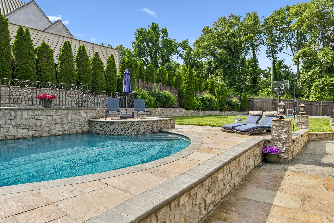
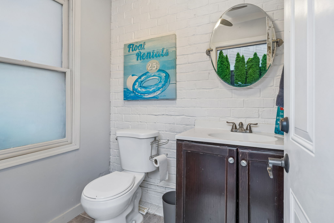
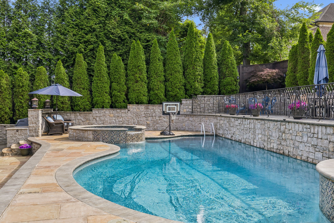
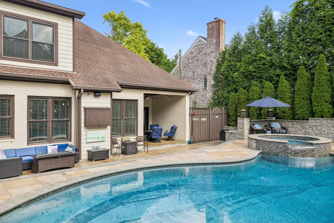
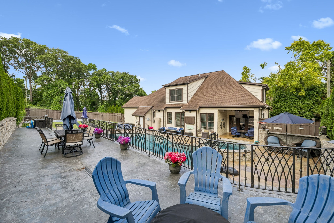
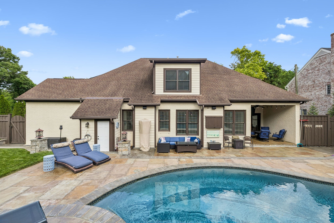
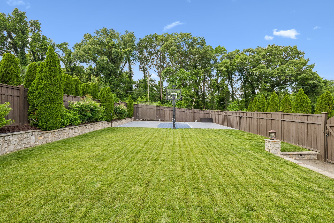
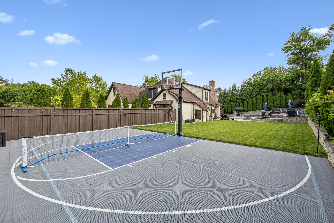
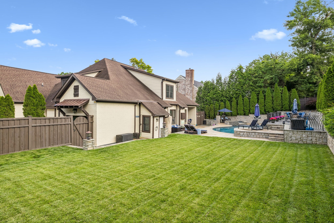
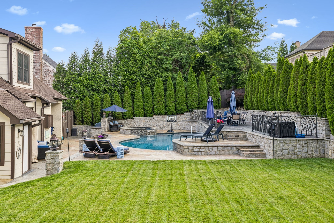
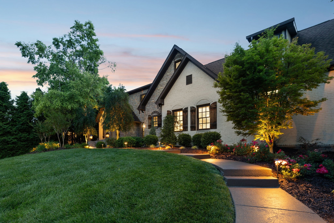
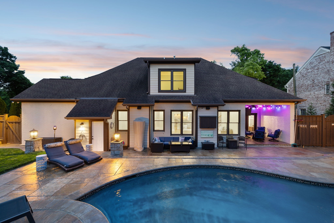
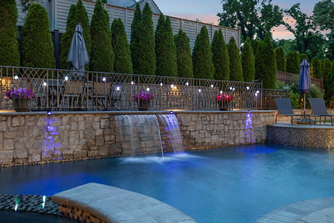
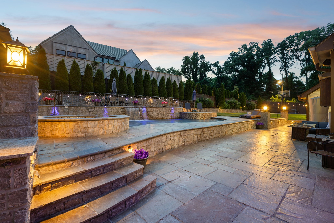
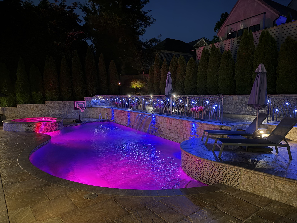
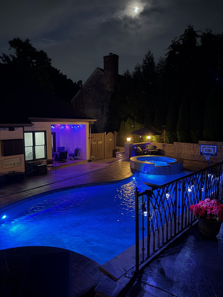
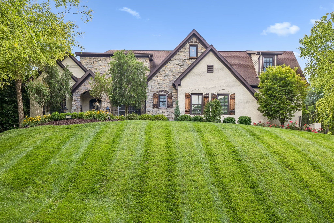
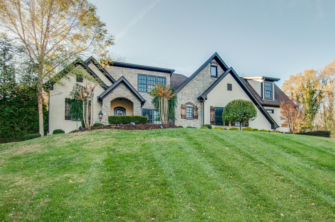
*Interior Photographs Coming Soon!* Exceptional Scale, Elevated Living, Year-Round Entertaining -- Positioned on a beautifully landscaped half-acre lot, 4001 Wallace Lane offers an extraordinary blend of sophistication, comfort, and lifestyle-driven design in one of Nashville's most desirable locations--just a short walk to the highly acclaimed Julia Green Elementary. Spanning over 8,000 square feet, this expansive residence has been thoughtfully curated to support both grand entertaining and effortless everyday living. With 6-7 bedrooms, 6 full baths, a fully outfitted theater room, second kitchen, home gym, and multiple recreation spaces, including both an upper-level rec room and a basement-level gathering area-- this home offers endless opportunities for hosting, play, and unwinding. A seamless, flowing floor plan with neutral colors and generously scaled living spaces elevate the experience, while the main living areas transition effortlessly to an exceptional outdoor retreat. The fenced backyard is a true private oasis--complete with a resort-style pool, dedicated pool bath, basketball/pickleball court, fire-pit gathering space, and a low-maintenance turf area ideal for pets. A covered porch and fully equipped outdoor grilling station set the stage for year-round entertaining and relaxed evenings at home. Four garage bays provide ample space for vehicles, storage, or hobbies, while the overall interior layout ensures there is truly a place for everything and everyone. From the moment you enter, you're welcomed by light-filled interiors enhanced by freshly painted walls in a timeless neutral palette, creating a bright, cohesive backdrop that complements a variety of styles. This home provides exceptional flexibility for growing families, multi-generational living, or those who simply value space without compromise. 4001 Wallace Lane is more than a home--it's a lifestyle, where scale, design, and location come together in one remarkable offering.

6
beds

6
baths

8,062 Sq.Ft. LIVING AREA

0.51 Acres lot

STARLING DAVIS

STARLING DAVIS

Features & Amenities

Interior

  • total bedrooms6
  • Total bathrooms6
  • full bathrooms6
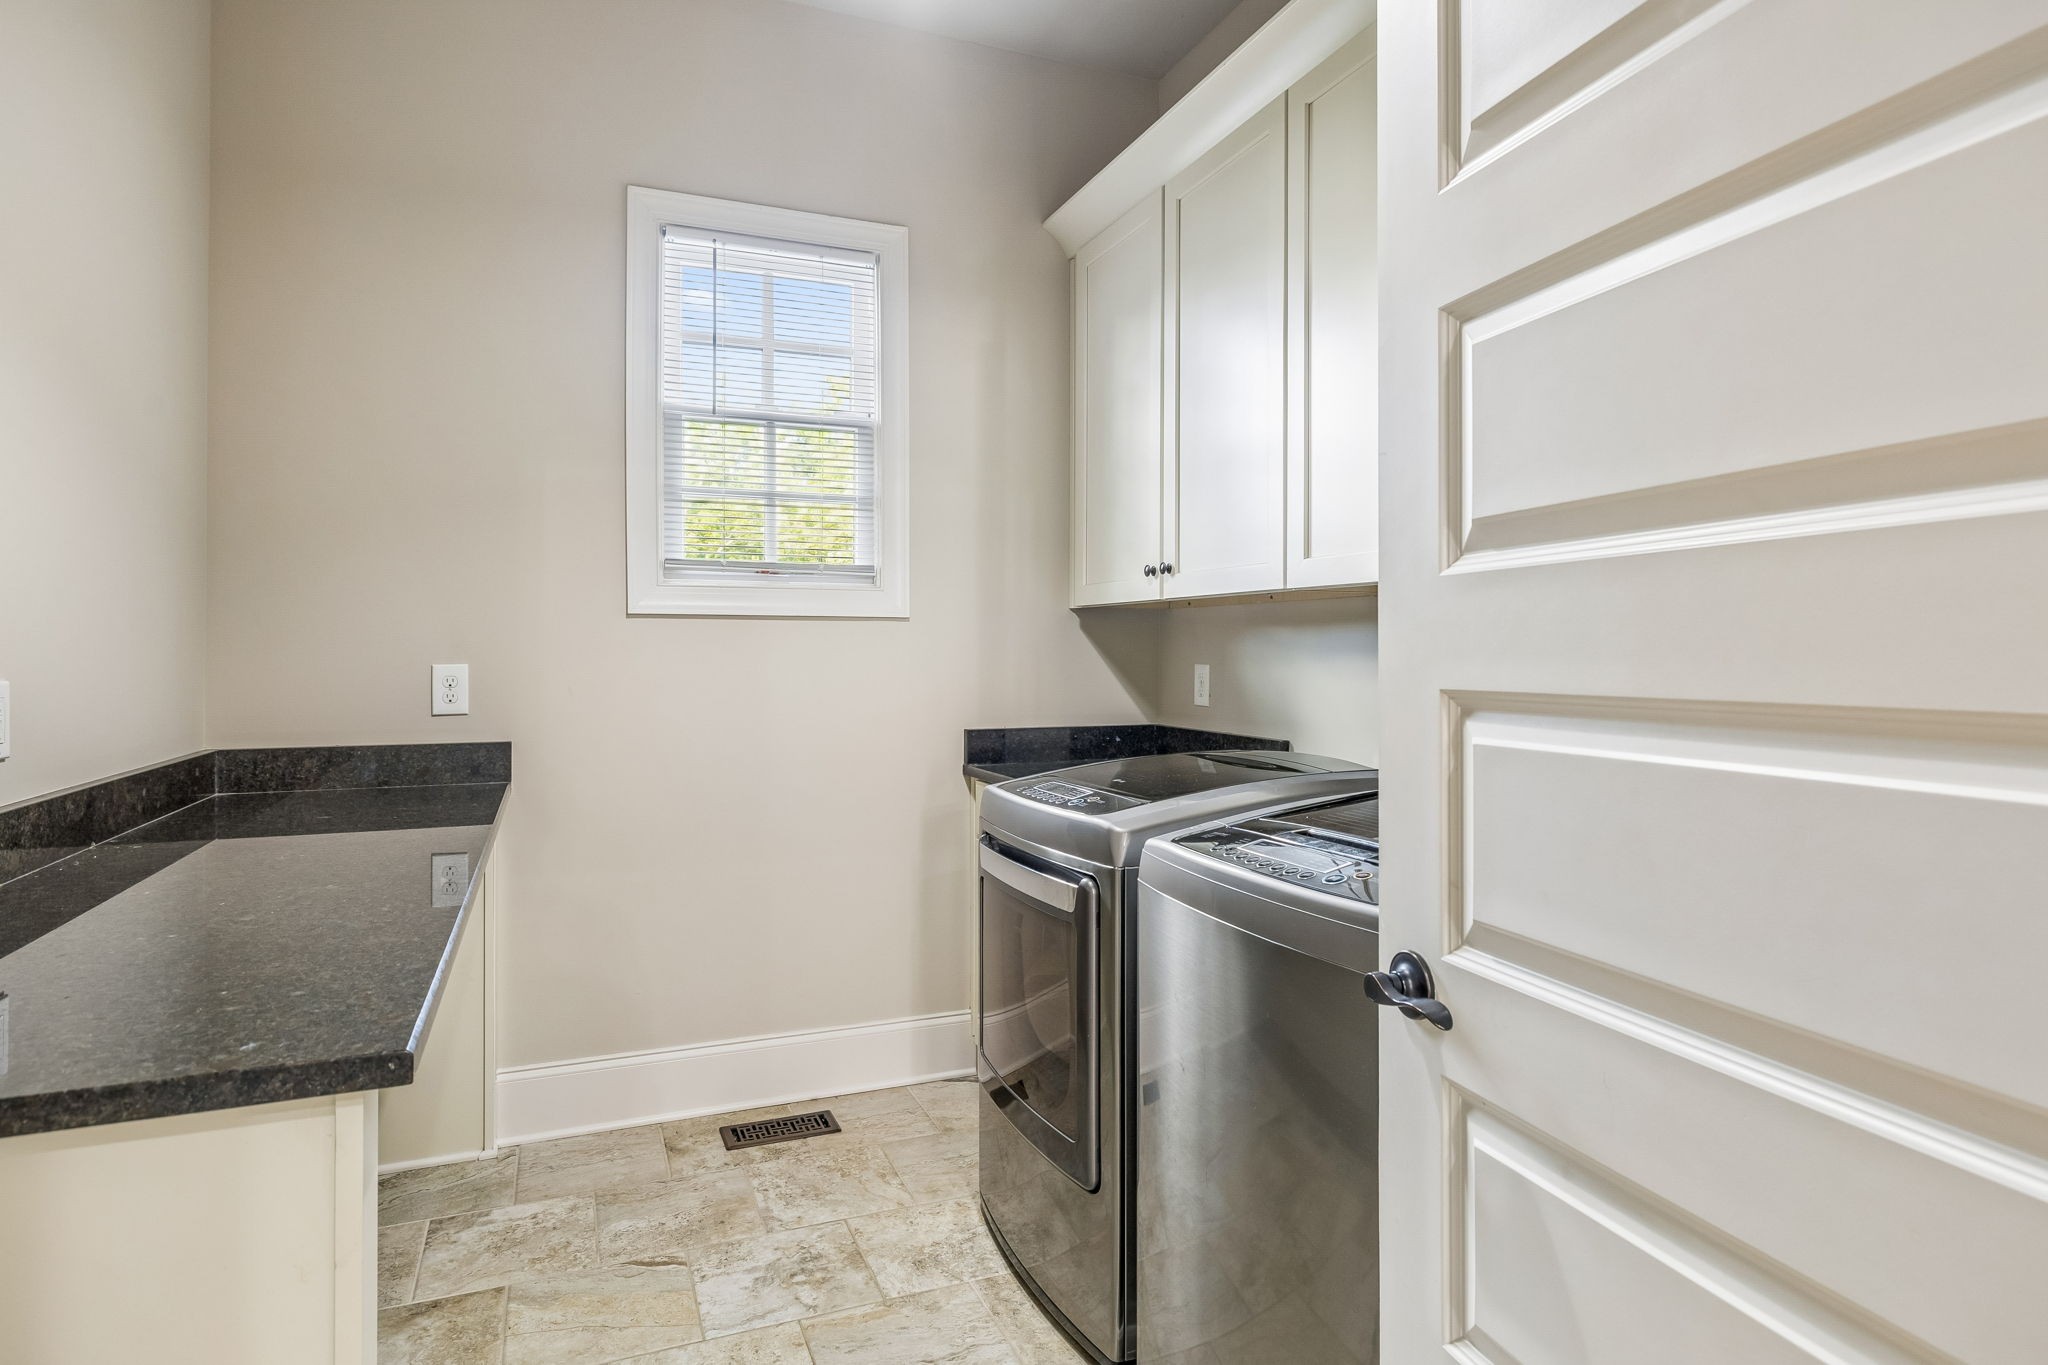
  • Laundry room Electric Dryer Hookup, Washer Hookup
  • Flooring Carpet, Wood, Tile
  • APPLIANCES Double Oven, Gas Range, Dishwasher, Disposal, Microwave, Refrigerator
  • other interior Features Kitchen Island

Area & Lot

  • Status Coming Soon
  • Living Area8,062 Sq.Ft.
  • Total Area8,062 Sq.Ft.
  • Lot Area0.51 Acres
  • MLS® ID3221843
  • TypeResidential
  • YEAR BUILT2013
  • NeighborhoodGREEN HILLS
  • Elementary SchoolJulia Green Elementary
  • Middle SchoolJohn Trotwood Moore Middle
  • High SchoolHillsboro Comp High School

Exterior

  • STORIES3
  • Garage Space4.0
  • water SourcePublic
  • utilitiesElectricity Available, Natural Gas Available, Water Available
  • PoolIn Ground
  • lot featuresCorner Lot
  • parkingAttached
  • HEAT TYPECentral, Natural Gas
  • AIR CONDITIONINGCentral Air, Electric
  • sewerPublic Sewer

Financial

  • Sales Price$4,199,000
  • Real Estate Tax $21,683/yr

GREEN HILLS

Considered one of the most desirable areas to live in Nashville, Green Hills is an affluent suburban enclave known for upscale brands and boutiques.

Explore

Mortgage Calculator

Estimate your monthly mortgage payment, including the principal and interest, property taxes, and HOA. Adjust the values to generate a more accurate rate.
All estimates are provided for informational purposes only. Actual amounts may vary.
$0,000 Your Payment 20 15 65
$0,000 Your Payment

Work With Us

The vision of the Starling Davis Team is to be a leader in the real estate industry and to provide all clients with highly professional experience and service giving the added value of true personal touch.

Follow Us on Instagram