4019 Vailwood Dr
4019 Vailwood Dr
4019 Vailwood Dr
4019 Vailwood Dr
4019 Vailwood Dr
4019 Vailwood Dr
4019 Vailwood Dr
4019 Vailwood Dr
4019 Vailwood Dr
4019 Vailwood Dr
4019 Vailwood Dr
4019 Vailwood Dr
4019 Vailwood Dr
4019 Vailwood Dr
4019 Vailwood Dr
4019 Vailwood Dr
4019 Vailwood Dr
4019 Vailwood Dr
4019 Vailwood Dr
4019 Vailwood Dr
4019 Vailwood Dr
4019 Vailwood Dr
4019 Vailwood Dr
4019 Vailwood Dr
4019 Vailwood Dr
4019 Vailwood Dr
4019 Vailwood Dr
4019 Vailwood Dr
4019 Vailwood Dr
4019 Vailwood Dr
4019 Vailwood Dr
4019 Vailwood Dr
4019 Vailwood Dr
4019 Vailwood Dr
4019 Vailwood Dr
4019 Vailwood Dr
4019 Vailwood Dr
4019 Vailwood Dr
4019 Vailwood Dr
4019 Vailwood Dr
4019 Vailwood Dr
4019 Vailwood Dr
4019 Vailwood Dr
4019 Vailwood Dr
4019 Vailwood Dr
4019 Vailwood Dr
4019 Vailwood Dr
4019 Vailwood Dr
4019 Vailwood Dr
4019 Vailwood Dr
4019 Vailwood Dr
4019 Vailwood Dr
4019 Vailwood Dr
4019 Vailwood Dr
4019 Vailwood Dr
4019 Vailwood Dr
4019 Vailwood Dr
4019 Vailwood Dr
4019 Vailwood Dr
4019 Vailwood Dr
4019 Vailwood Dr
4019 Vailwood Dr
4019 Vailwood Dr
4019 Vailwood Dr
4019 Vailwood Dr
4019 Vailwood Dr
4019 Vailwood Dr
4019 Vailwood Dr
4019 Vailwood Dr
4019 Vailwood Dr
4019 Vailwood Dr
4019 Vailwood Dr
SEE ALL PHOTOS
4019 Vailwood Dr
4019 Vailwood Dr
4019 Vailwood Dr
4019 Vailwood Dr
4019 Vailwood Dr
4019 Vailwood Dr
4019 Vailwood Dr
4019 Vailwood Dr
4019 Vailwood Dr
4019 Vailwood Dr
4019 Vailwood Dr
4019 Vailwood Dr
4019 Vailwood Dr
4019 Vailwood Dr
4019 Vailwood Dr
4019 Vailwood Dr
4019 Vailwood Dr
4019 Vailwood Dr
4019 Vailwood Dr
4019 Vailwood Dr
4019 Vailwood Dr
4019 Vailwood Dr
4019 Vailwood Dr
4019 Vailwood Dr
4019 Vailwood Dr
4019 Vailwood Dr
4019 Vailwood Dr
4019 Vailwood Dr
4019 Vailwood Dr
4019 Vailwood Dr
4019 Vailwood Dr
4019 Vailwood Dr
4019 Vailwood Dr
4019 Vailwood Dr
4019 Vailwood Dr
4019 Vailwood Dr
4019 Vailwood Dr
4019 Vailwood Dr
4019 Vailwood Dr
4019 Vailwood Dr
4019 Vailwood Dr
4019 Vailwood Dr
4019 Vailwood Dr
4019 Vailwood Dr
4019 Vailwood Dr
4019 Vailwood Dr
4019 Vailwood Dr
4019 Vailwood Dr
4019 Vailwood Dr
4019 Vailwood Dr
4019 Vailwood Dr
4019 Vailwood Dr
4019 Vailwood Dr
4019 Vailwood Dr
4019 Vailwood Dr
4019 Vailwood Dr
4019 Vailwood Dr
4019 Vailwood Dr
4019 Vailwood Dr
4019 Vailwood Dr
4019 Vailwood Dr
4019 Vailwood Dr
4019 Vailwood Dr
4019 Vailwood Dr
4019 Vailwood Dr
4019 Vailwood Dr
4019 Vailwood Dr
4019 Vailwood Dr
4019 Vailwood Dr
4019 Vailwood Dr
4019 Vailwood Dr
4019 Vailwood Dr
Courtesy of Fridrich & Clark Realty, Starling Davis Listing Contact: 6154856047 
For Sale

4019 Vailwood Dr

4019 Vailwood Dr, Nashville, TN 37215

$4,199,000
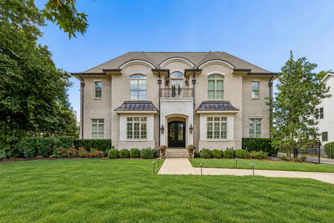
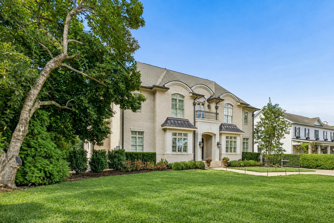
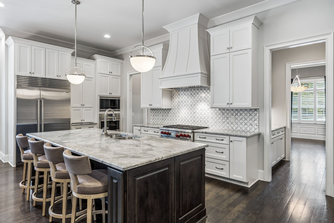
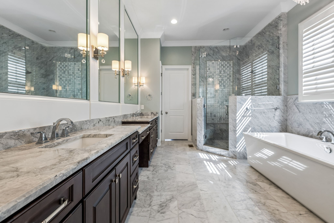
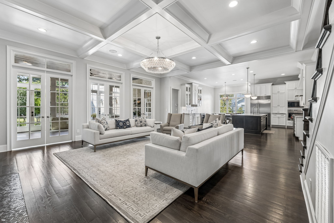
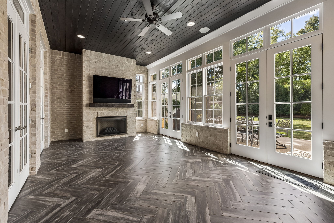
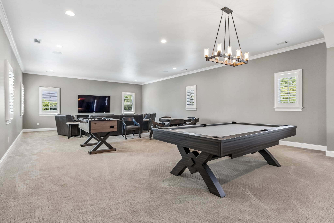
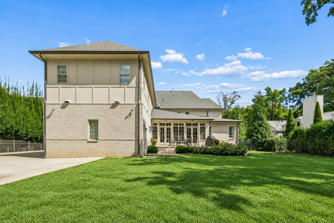
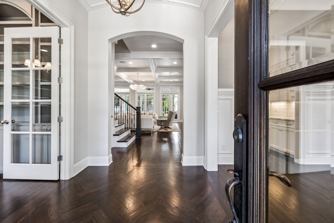
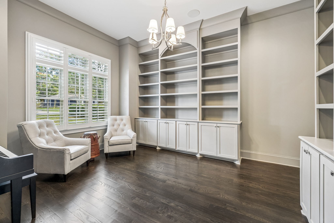
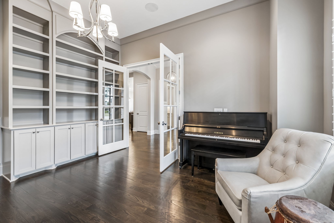
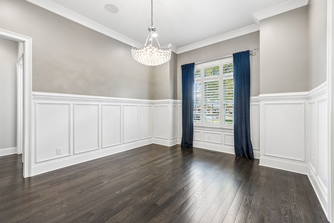
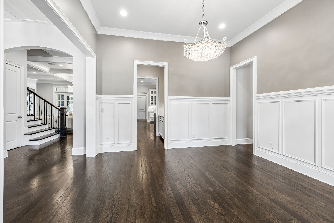
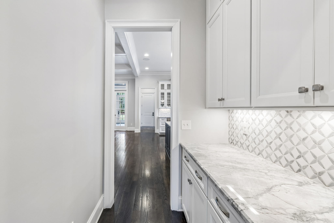
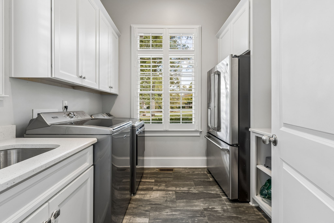
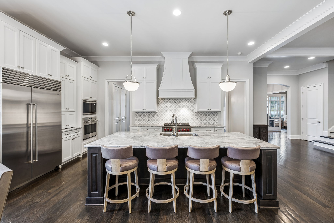
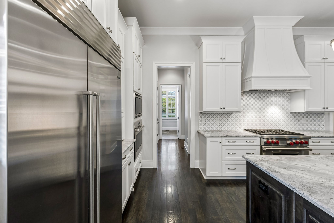
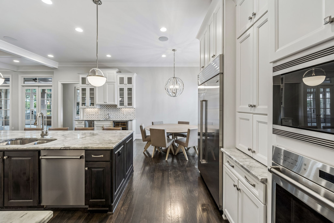
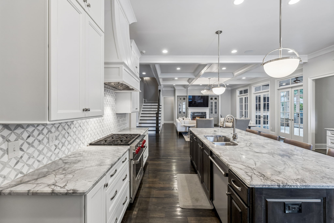
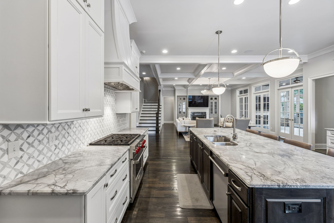
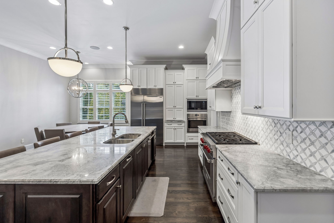
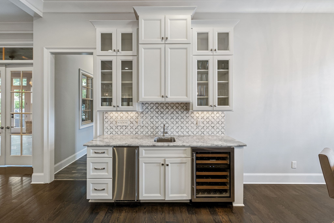
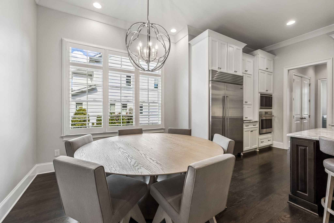
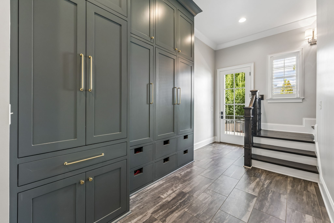
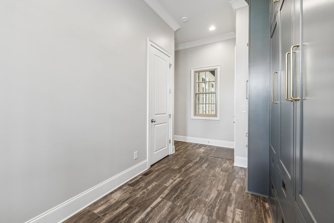
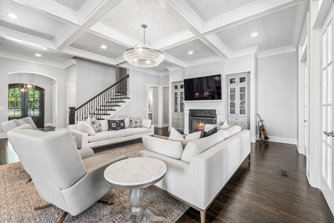
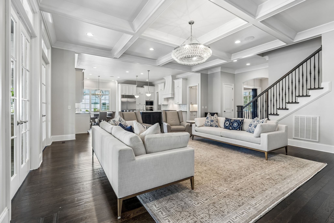
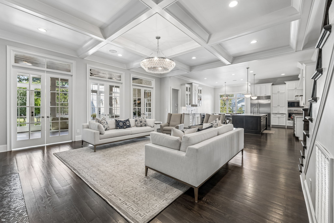
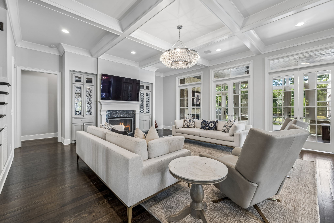
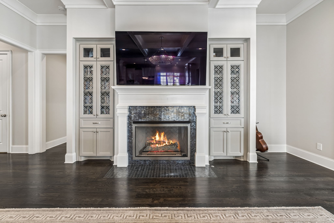
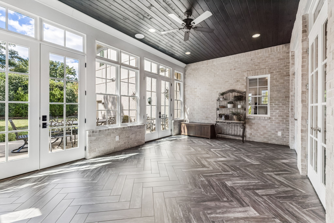
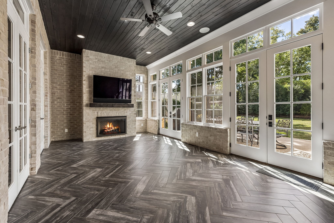
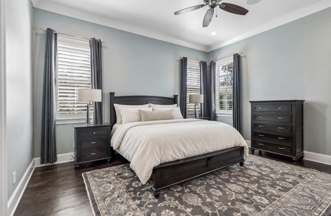
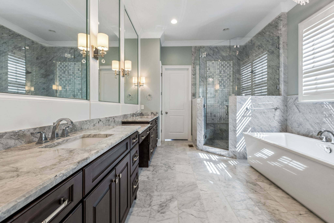
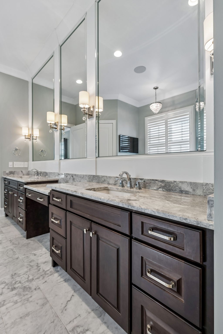
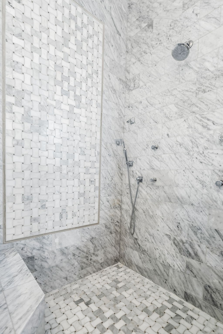
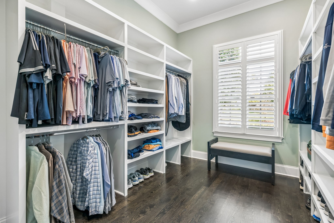
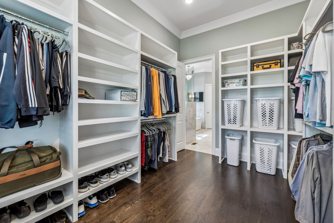
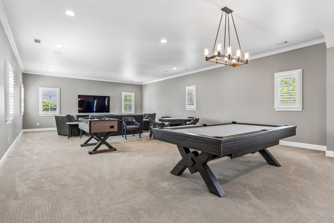
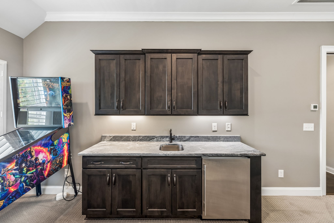
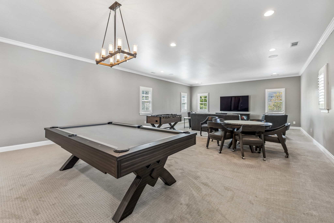
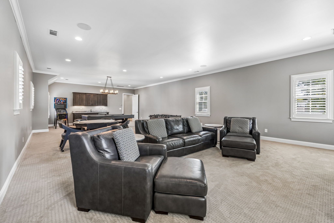
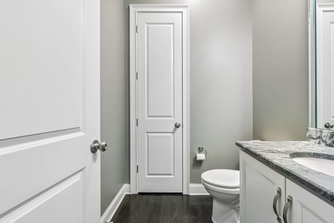
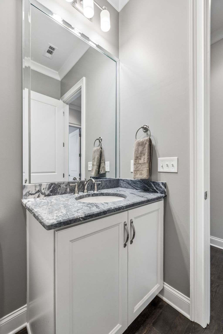
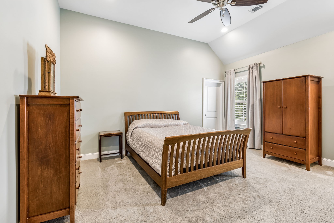
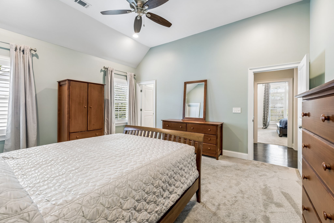
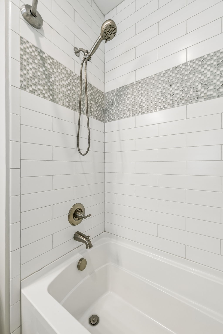
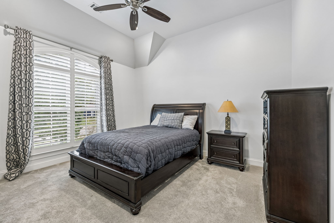
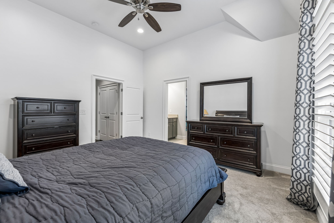
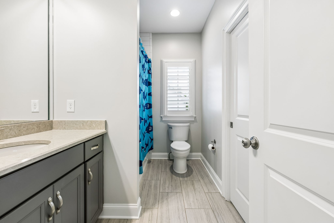
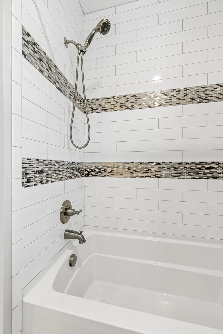
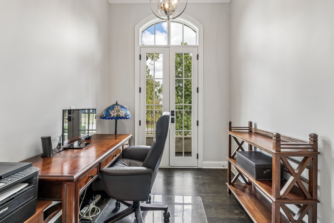
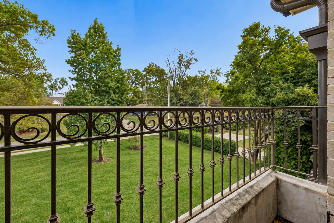
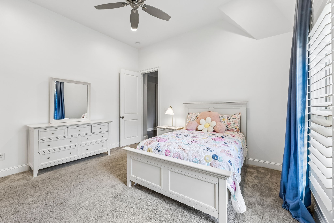
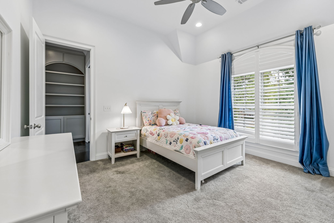
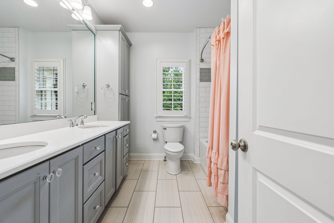
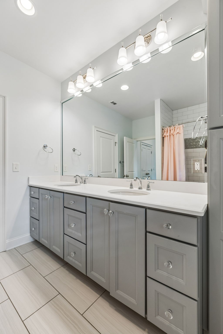
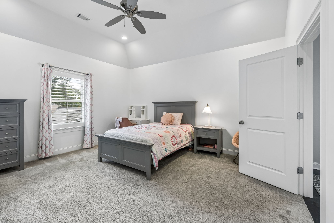
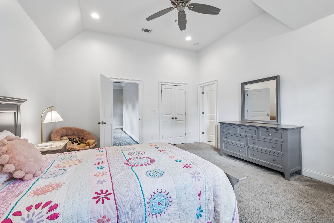
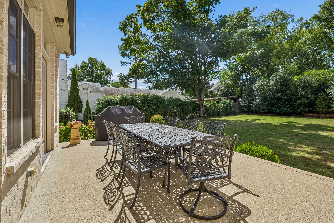
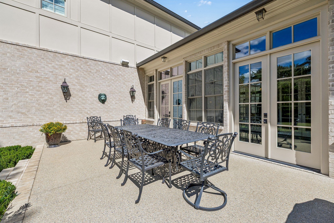
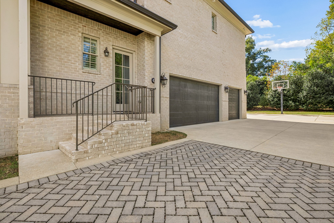
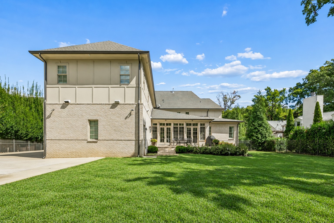
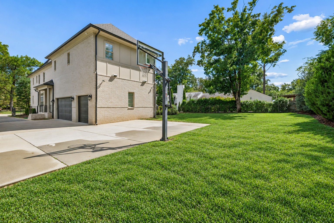
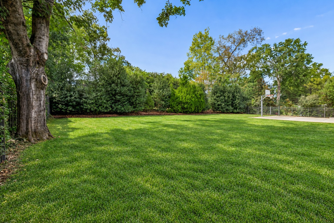
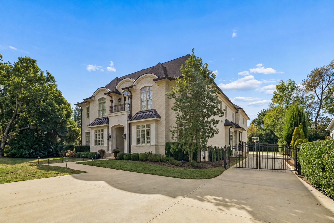
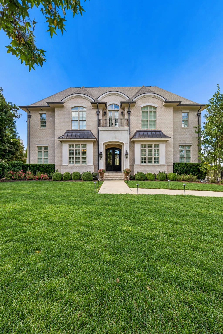
Custom-built elegance on a large, flat lot in a prime Green Hills location. This 5 bedroom, 4 full and 2 half bath home offers 6,544 square feet of thoughtfully designed living, with 11-foot ceilings and hardwood floors on the main level, 10-foot ceilings upstairs, custom built-ins throughout and tons of storage. A barrel-ceiling entry opens to a formal dining room and a private study with French doors. The spacious main floor flows beautifully for entertaining: the coffered great room features a gas fireplace and custom built-ins and opens to a chef's kitchen with a large island, gas range, oversized walk-in pantry and a butler's pantry with bar sink. The sun-filled breakfast nook and a tiled sunroom with brick fireplace and three sets of French doors lead out to a covered rear porch built for year-round entertaining. The main-level primary suite is a true retreat, with a spa bath featuring dual vanities, a soaking tub, a tiled shower with corner bench and an expansive walk-in closet with built-ins. A mudroom with cubbies, a laundry room with sink and space for a second refrigerator, and a powder room complete the main level. Upstairs, a huge vaulted bonus room with wet bar, a flex space ideal for a playroom or study area, and an office opening to a front balcony offer room for everyone. Every bedroom has a ceiling fan, and the secondary bedrooms all have vaulted ceilings and walk-in closets. Outside, a fully fenced backyard with automatic gates, CCTV, Nest Camera, and a 3-car garage add privacy and convenience. Neighborhood sidewalks lead to Julia Green Elementary and the shops, restaurants and entertainment of Green Hills.

5
beds

6
baths

6,544 Sq.Ft. LIVING AREA

0.47 Acres lot

STARLING DAVIS

STARLING DAVIS

Features & Amenities

Interior

  • total bedrooms5
  • Total bathrooms6
  • full bathrooms4
  • half bathrooms2
  • Laundry room Electric Dryer Hookup, Washer Hookup
  • Flooring Carpet, Wood, Tile
  • APPLIANCES Double Oven, Gas Range, Dishwasher, Microwave, Refrigerator, Stainless Steel Appliance(s)

Area & Lot

  • Status For Sale
  • Living Area6,544 Sq.Ft.
  • Total Area6,544 Sq.Ft.
  • Lot Area0.47 Acres
  • MLS® ID3611022
  • TypeResidential
  • YEAR BUILT2018
  • NeighborhoodGREEN HILLS
  • Elementary SchoolJulia Green Elementary
  • Middle SchoolJohn Trotwood Moore Middle
  • High SchoolHillsboro Comp High School

Exterior

  • STORIES2
  • Garage Space3.0
  • water SourcePublic
  • utilitiesWater Available
  • lot featuresLevel
  • parkingGarage Door Opener, Attached, Driveway
  • HEAT TYPECentral
  • AIR CONDITIONINGCentral Air
  • sewerPublic Sewer
  • HOA AmenitiesSidewalks
  • security FeaturesSecurity Gate, Security System
  • other exterior FeaturesBalcony

Financial

  • Sales Price$4,199,000
  • Real Estate Tax $23,645/yr
View Virtual Tour
image

Schedule a Showing

We would love to show you our beautiful property. Please select your preferred date and time below. An agent will be in touch shortly to confirm your appointment.

Schedule a Showing

We would love to show you our beautiful property. Please select your preferred date and time below. An agent will be in touch shortly to confirm your appointment.
Thank you for your interest in 4019 Vailwood Dr, Nashville, TN 37215. We are reviewing your request and will be in touch shortly!

GREEN HILLS

Considered one of the most desirable areas to live in Nashville, Green Hills is an affluent suburban enclave known for upscale brands and boutiques.

Explore

Mortgage Calculator

Estimate your monthly mortgage payment, including the principal and interest, property taxes, and HOA. Adjust the values to generate a more accurate rate.
All estimates are provided for informational purposes only. Actual amounts may vary.
$0,000 Your Payment 20 15 65
$0,000 Your Payment

Work With Us

The vision of the Starling Davis Team is to be a leader in the real estate industry and to provide all clients with highly professional experience and service giving the added value of true personal touch.

Follow Us on Instagram