521 N Wilson Blvd
521 N Wilson Blvd
521 N Wilson Blvd
521 N Wilson Blvd
521 N Wilson Blvd
521 N Wilson Blvd
521 N Wilson Blvd
521 N Wilson Blvd
521 N Wilson Blvd
521 N Wilson Blvd
521 N Wilson Blvd
521 N Wilson Blvd
521 N Wilson Blvd
521 N Wilson Blvd
521 N Wilson Blvd
521 N Wilson Blvd
521 N Wilson Blvd
521 N Wilson Blvd
521 N Wilson Blvd
521 N Wilson Blvd
521 N Wilson Blvd
521 N Wilson Blvd
521 N Wilson Blvd
521 N Wilson Blvd
521 N Wilson Blvd
521 N Wilson Blvd
521 N Wilson Blvd
521 N Wilson Blvd
521 N Wilson Blvd
521 N Wilson Blvd
521 N Wilson Blvd
521 N Wilson Blvd
521 N Wilson Blvd
521 N Wilson Blvd
521 N Wilson Blvd
521 N Wilson Blvd
521 N Wilson Blvd
521 N Wilson Blvd
521 N Wilson Blvd
521 N Wilson Blvd
521 N Wilson Blvd
521 N Wilson Blvd
521 N Wilson Blvd
521 N Wilson Blvd
521 N Wilson Blvd
521 N Wilson Blvd
SEE ALL PHOTOS
521 N Wilson Blvd
521 N Wilson Blvd
521 N Wilson Blvd
521 N Wilson Blvd
521 N Wilson Blvd
521 N Wilson Blvd
521 N Wilson Blvd
521 N Wilson Blvd
521 N Wilson Blvd
521 N Wilson Blvd
521 N Wilson Blvd
521 N Wilson Blvd
521 N Wilson Blvd
521 N Wilson Blvd
521 N Wilson Blvd
521 N Wilson Blvd
521 N Wilson Blvd
521 N Wilson Blvd
521 N Wilson Blvd
521 N Wilson Blvd
521 N Wilson Blvd
521 N Wilson Blvd
521 N Wilson Blvd
521 N Wilson Blvd
521 N Wilson Blvd
521 N Wilson Blvd
521 N Wilson Blvd
521 N Wilson Blvd
521 N Wilson Blvd
521 N Wilson Blvd
521 N Wilson Blvd
521 N Wilson Blvd
521 N Wilson Blvd
521 N Wilson Blvd
521 N Wilson Blvd
521 N Wilson Blvd
521 N Wilson Blvd
521 N Wilson Blvd
521 N Wilson Blvd
521 N Wilson Blvd
521 N Wilson Blvd
521 N Wilson Blvd
521 N Wilson Blvd
521 N Wilson Blvd
521 N Wilson Blvd
521 N Wilson Blvd
Courtesy of Fridrich & Clark Realty, Starling Davis Listing Contact: 6154856047 
Coming Soon

521 N Wilson Blvd

521 N Wilson Blvd, Nashville, TN 37205

$979,900
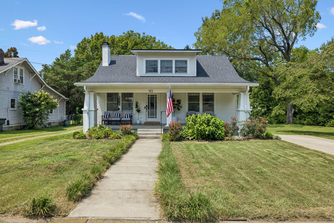
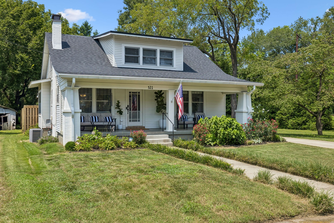
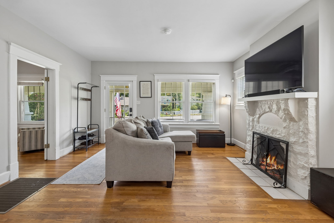
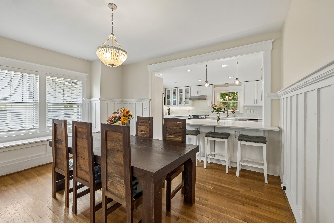
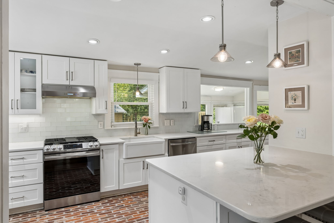
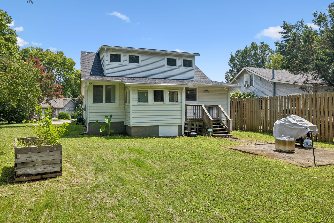
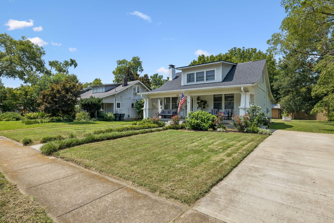
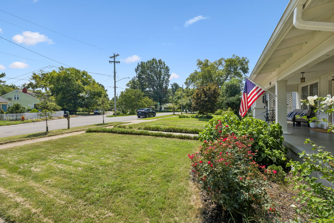
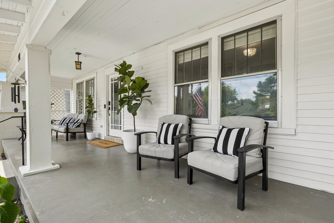
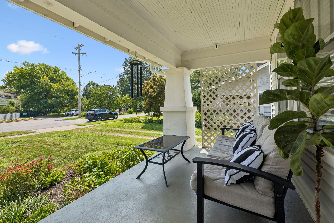
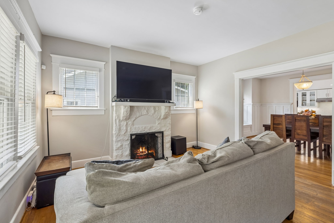
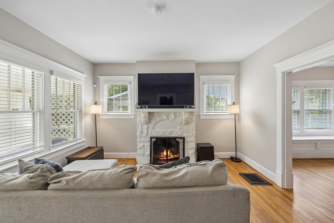
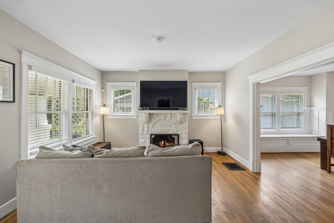
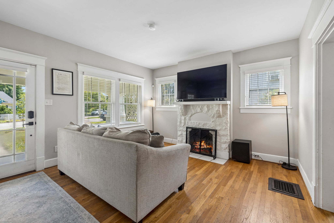
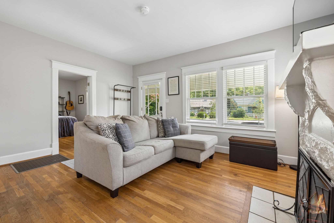
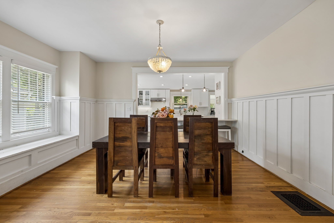
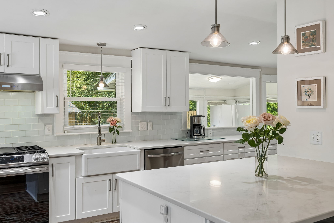
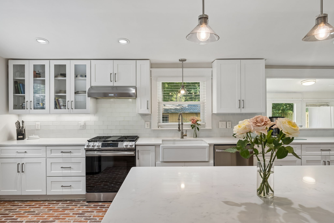
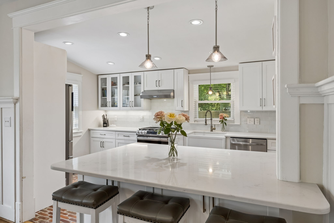
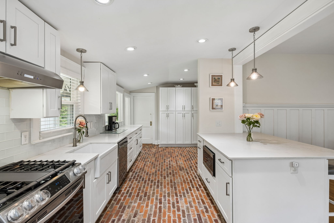
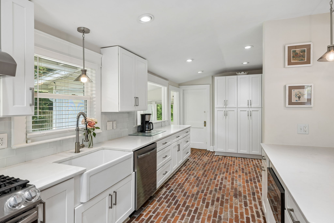
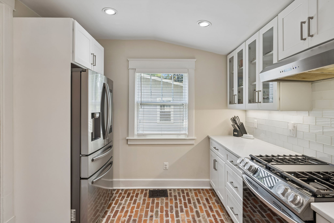
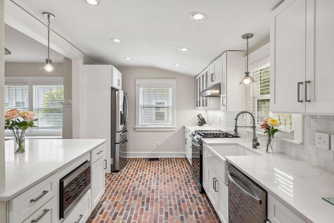
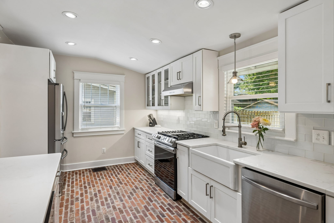
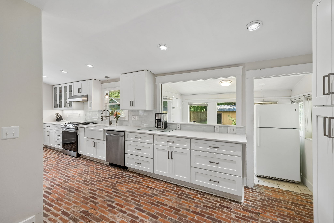
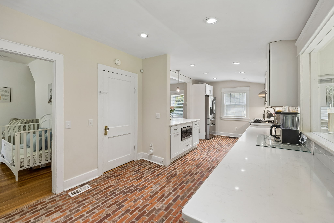
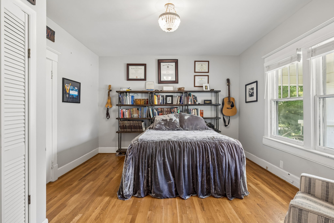
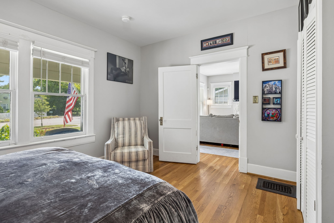
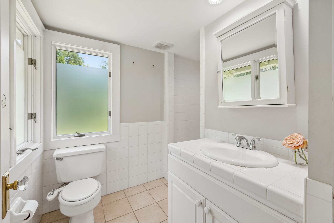
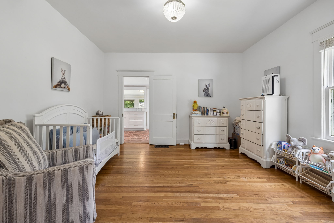
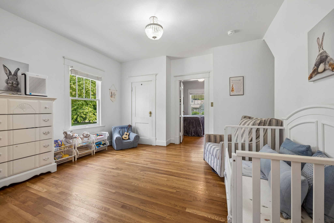
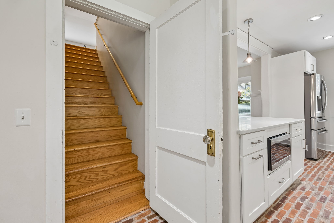
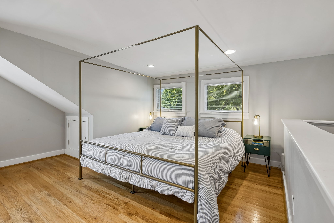
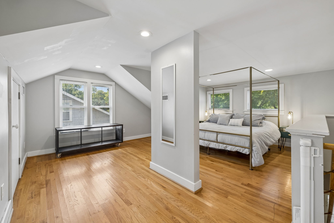
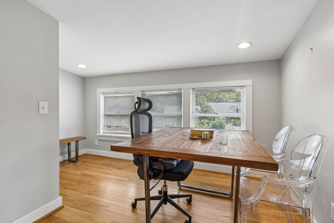
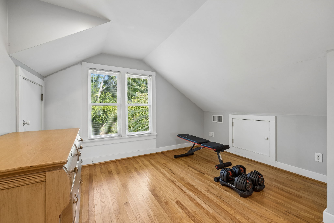
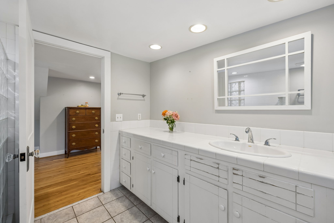
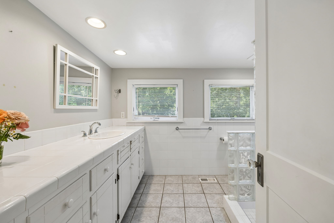
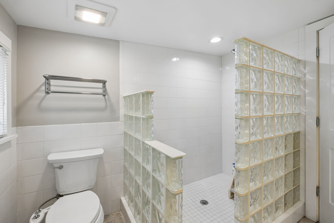
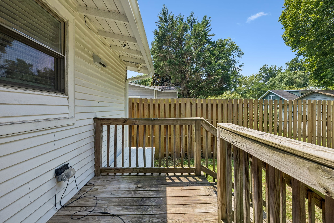
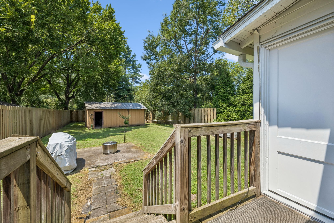
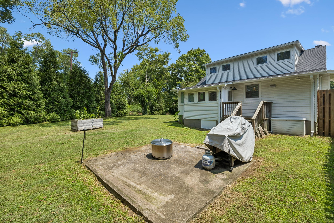
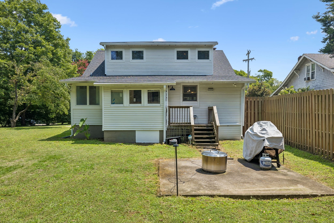
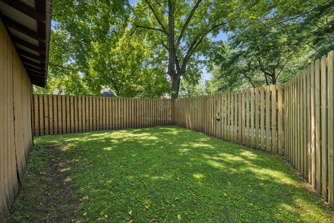
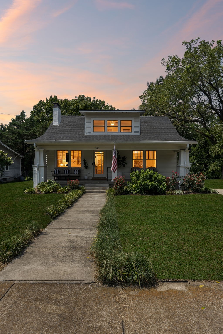
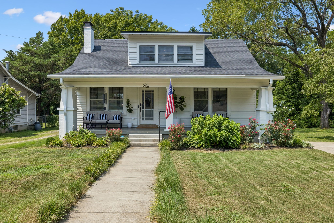
Discover a 3-bed bungalow in Richland-West End Nashville offering 1,922 square feet of vintage character, a renovated kitchen, and an oversized 0.32-acre lot. Tucked at the end of a quiet dead-end street, 521 N Wilson Blvd combines original architectural details, inviting living spaces, and exciting potential for future expansion. A full covered front porch sets a welcoming tone for this 1920 bungalow, where classic oak floors, period millwork, and built-in features preserve the home's distinctive character. The spacious floor plan includes 3 bedrooms and 2 full baths across two levels, with two bedrooms on the main floor and a second-level bedroom suite with its own bath. The renovated kitchen brings modern function to the home and features stainless steel appliances. Outside, the oversized yard is a standout, with a generous side lawn, mature trees, and natural evergreen screening along the perimeter and alley. A rear deck extends the living space outdoors, while an unfinished basement and exterior storage building provide additional utility. With no HOA, this 3-bed bungalow in Richland-West End Nashville also offers an exceptional opportunity for a future expansion or addition. The location puts Richland Creek Greenway, McCabe Golf Course, and the shops and restaurants of Sylvan Park nearby!

3
beds

2
baths

1,922 Sq.Ft. LIVING AREA

0.32 Acres lot

STARLING DAVIS

STARLING DAVIS

Features & Amenities

Interior

  • total bedrooms3
  • Total bathrooms2
  • full bathrooms2
  • Flooring Wood, Tile
  • APPLIANCES Electric Oven, Cooktop, Gas Range, Dishwasher, Microwave, Refrigerator, Stainless Steel Appliance(s)
  • other interior Features Built-in Features, Ceiling Fan(s)

Area & Lot

  • Status Coming Soon
  • Living Area1,922 Sq.Ft.
  • Total Area1,922 Sq.Ft.
  • Lot Area0.32 Acres
  • MLS® ID3542395
  • TypeResidential
  • YEAR BUILT1920
  • Elementary SchoolSylvan Park Paideia Design Center
  • Middle SchoolWest End Middle School
  • High SchoolHillsboro Comp High School

Exterior

  • STORIES2
  • water SourcePublic
  • utilitiesElectricity Available, Natural Gas Available, Water Available
  • HEAT TYPECentral, Natural Gas
  • AIR CONDITIONINGCentral Air, Electric
  • sewerPublic Sewer
  • security FeaturesFire Alarm, Security System, Smoke Detector(s)

Financial

  • Sales Price$979,900
  • Real Estate Tax $5,530/yr
View Virtual Tour

Mortgage Calculator

Estimate your monthly mortgage payment, including the principal and interest, property taxes, and HOA. Adjust the values to generate a more accurate rate.
All estimates are provided for informational purposes only. Actual amounts may vary.
$0,000 Your Payment 20 15 65
$0,000 Your Payment

Work With Us

The vision of the Starling Davis Team is to be a leader in the real estate industry and to provide all clients with highly professional experience and service giving the added value of true personal touch.

Follow Us on Instagram